A house in Yorkshire, handed back empty at the end of its tenancy and going on the market. We furnished every room with Curate furniture on rental, added window treatments where they were needed, used what was already there where it worked, supplied and fitted new light fittings throughout, and photographed the finished house for the listing. The photographs get the viewings booked. The rooms, exactly as photographed, are what buyers walk into.
Rooms stagedEight, plus hall and landingProject cost£5,995 + VATIncludesFirst 12 weeks’ furniture rentalThen£600 + VAT a month rental
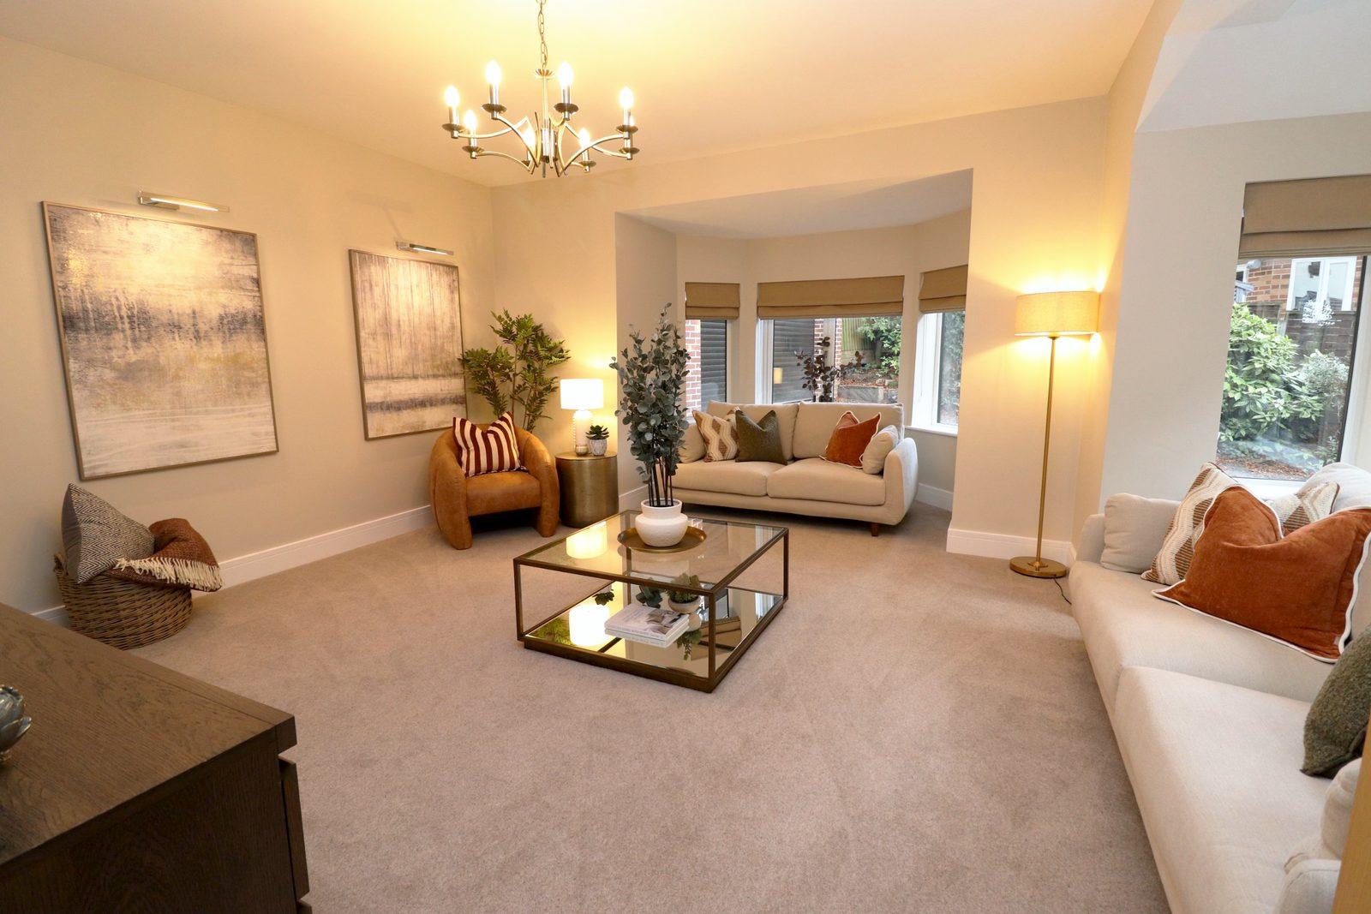
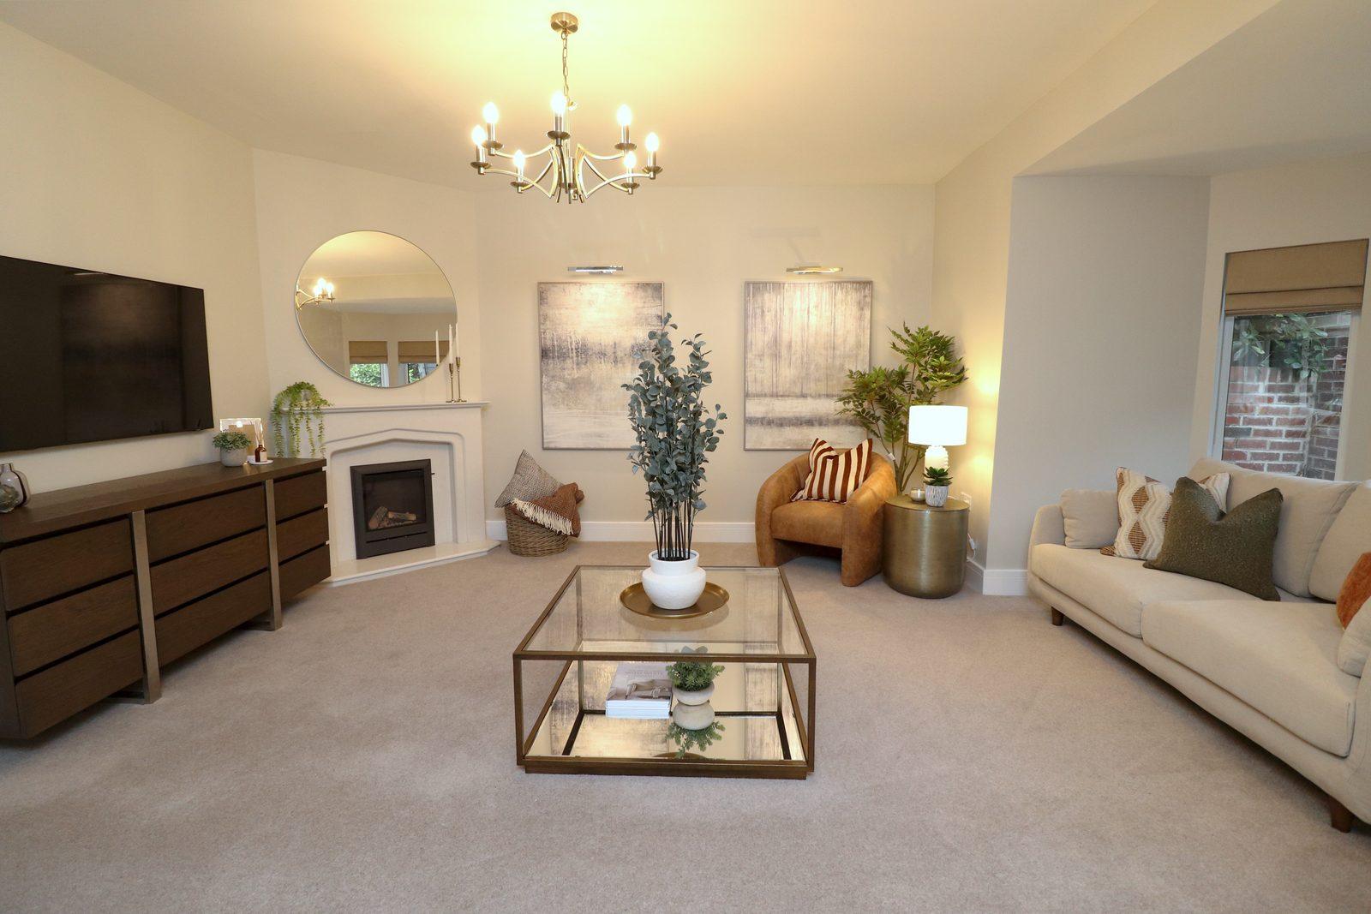
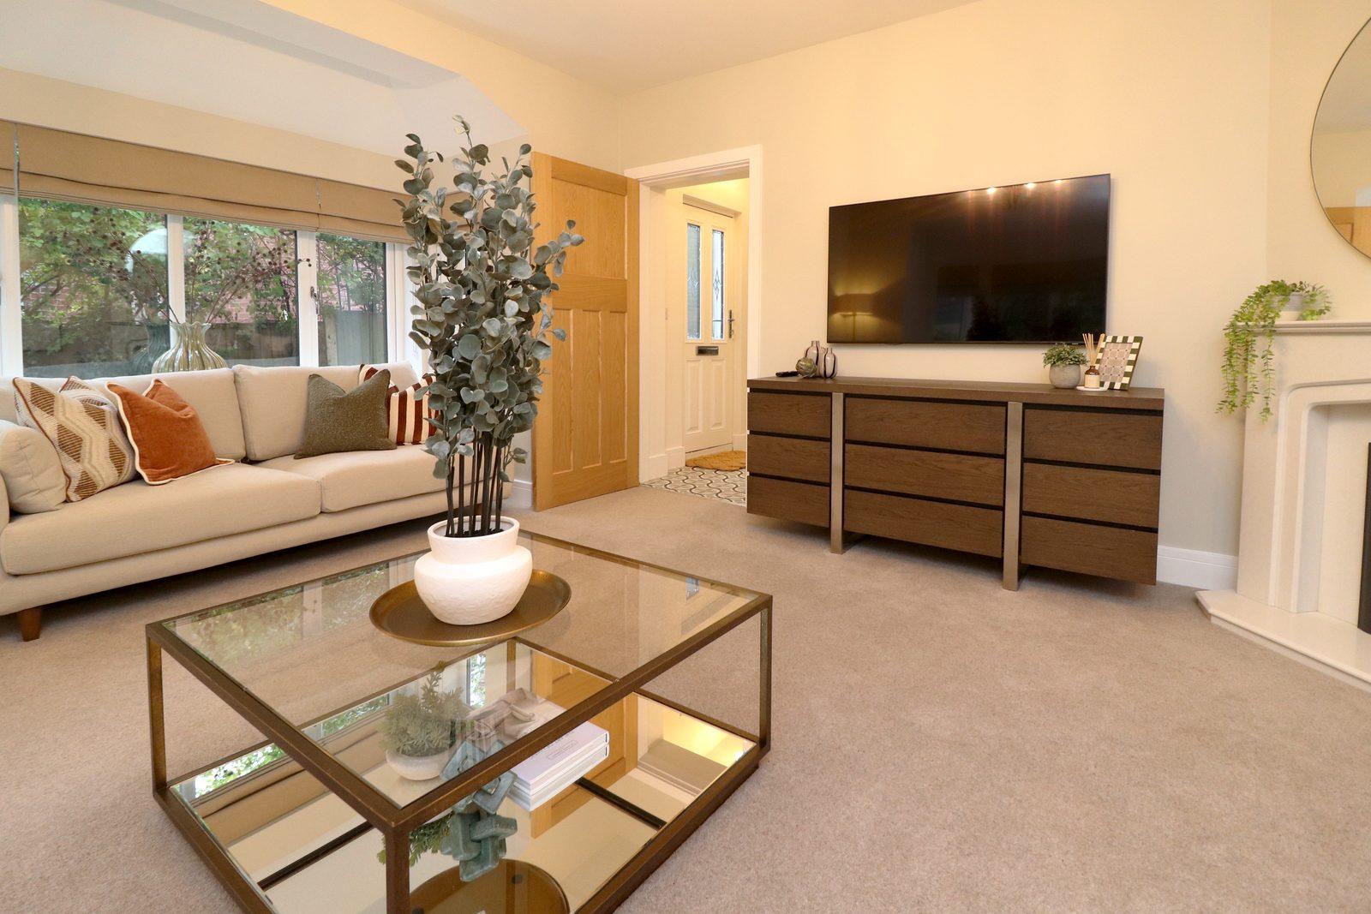
Living room, after. A warm neutral shell, and the colour comes from the furnishings: rust, olive and tan against cream.
The job
Yew Tree Cottage: empty at the end of the tenancy, and about to be sold.
The brief
The house came back empty when the tenancy ended: clean, in good order, and with nothing in it. Empty rooms photograph small and feel cold, and buyers cannot tell where a sofa goes or whether a bedroom takes a double.
The brief had two halves. First, photographs that stop the scroll and get the viewing booked. Second, a house that lives up to them when the buyer walks in: rooms with a clear purpose, space used well, and a scheme that makes someone want to live there. All at a cost that makes sense for a single sale.
Because it was an end of tenancy, we recommended a repaint throughout first, in a warm neutral palette, so the rooms had some warmth before anything went in and the colour could come from the furnishings rather than the walls.
What we did
Furnished every room with Curate furniture on rental: sofas and armchairs, beds and bedding, dining, storage, lamps, art, mirrors, plants and the small things that make a room look lived in.
Gave every room a purpose a buyer can read at a glance: where you sit, where you eat, where the second bedroom takes a double. Layouts chosen to make the most of each space, not just to fill it.
Window treatments where the rooms needed them. The blinds that were already there and worked stayed.
Supplied and installed new light fittings through the house, so every room photographs warm after dark and the ceilings read as part of the scheme.
Installed over two days, where a smaller house takes one, and photographed by us the afternoon it was finished. The pictures on this page are the listing pictures.
What it cost
One fee to stage the house, then a monthly rental until it sells.
Project fee£5,995+ VAT
Everything needed to get the house staged and photographed, plus VAT:
The scheme, sourcing and styling for eight rooms plus hall and landing
Curate furniture, art, lamps, accessories and the televisions on rental for the first 12 weeks
Delivery, installation and styling, and collection at the end of the rental
Photography of the finished house for the listing
Blinds and light fittings, supplied and installed, at additional cost
Ongoing rental£600+ VAT a month
After the first 12 weeks, the furniture stays on a monthly rental until the house sells or you give notice. Everything we supplied and installed stays with the house. And the house can be sold furnished: the buyer can buy the furniture outright, priced on request.
Curate furniture on rental: collected when the house sells, or bought by the buyer
Sofas, armchairs and the coffee tables. Beds, headboards, bedding and bedside tables. The dining table, chairs and bar stools. Wardrobe and chests. Console tables, lamps, art, mirrors, plants and accessories. The televisions are included. If the buyer wants the house exactly as they viewed it, they can buy the furniture outright and it stays where it is.
Supplied and installed, stays with the house
The blinds and the light fittings, at additional cost. The buyer gets them, and the listing photographs show the house as it will be sold.
Prices are for this project and exclude VAT. Every house is quoted on its own rooms, rental period and what can be reused.
Before and after
Same rooms, two weeks apart.
Drag the handle on each picture to see each room empty and staged.
BeforeAfter
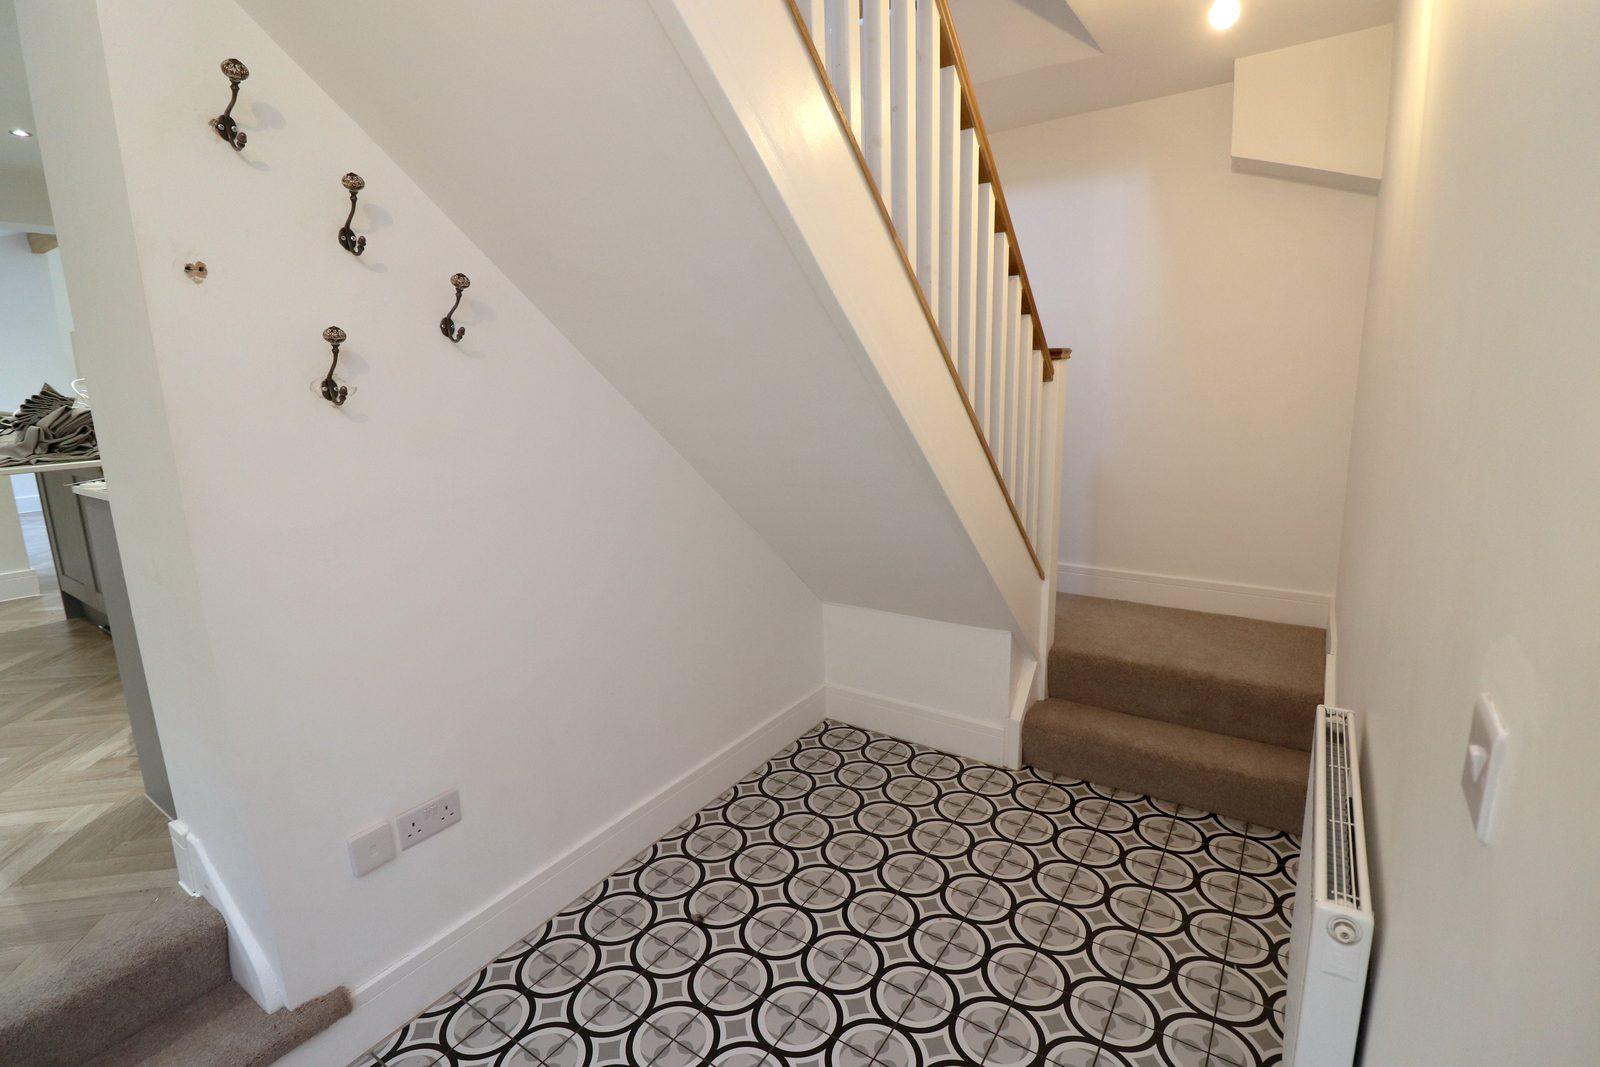
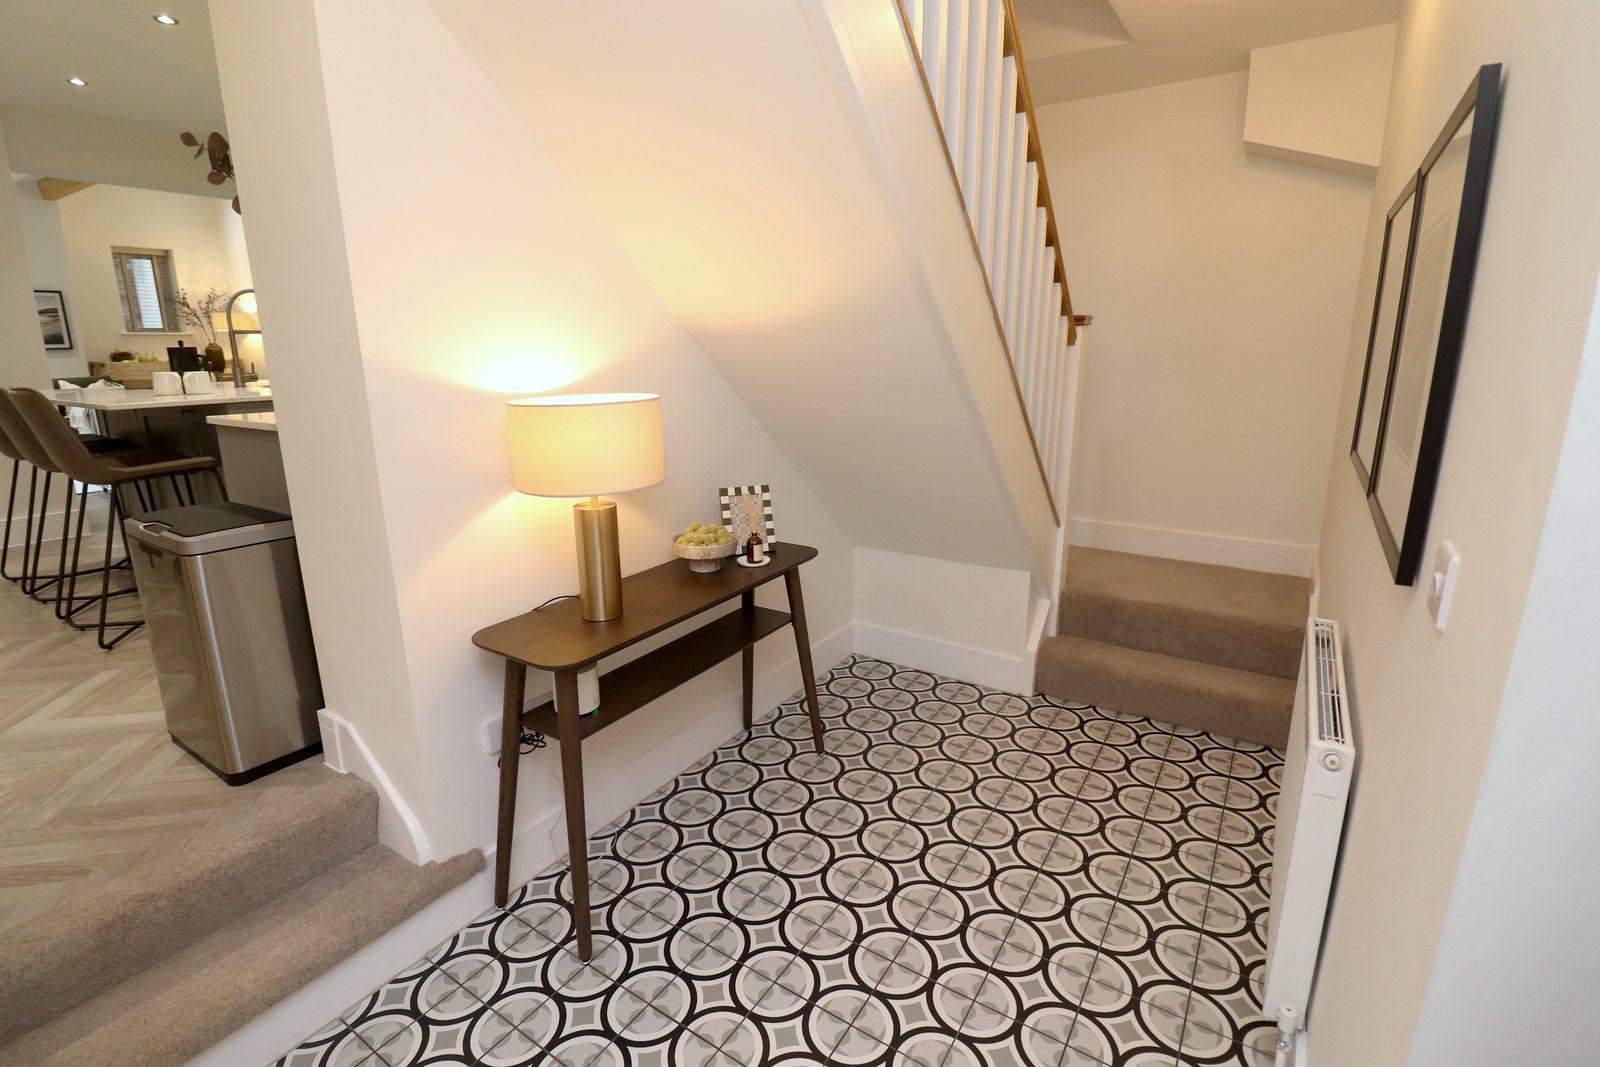
Hallway
First impressions. A lamp on at the console, the patterned tiles left to speak, and nothing on the walls that competes with them.
BeforeAfter
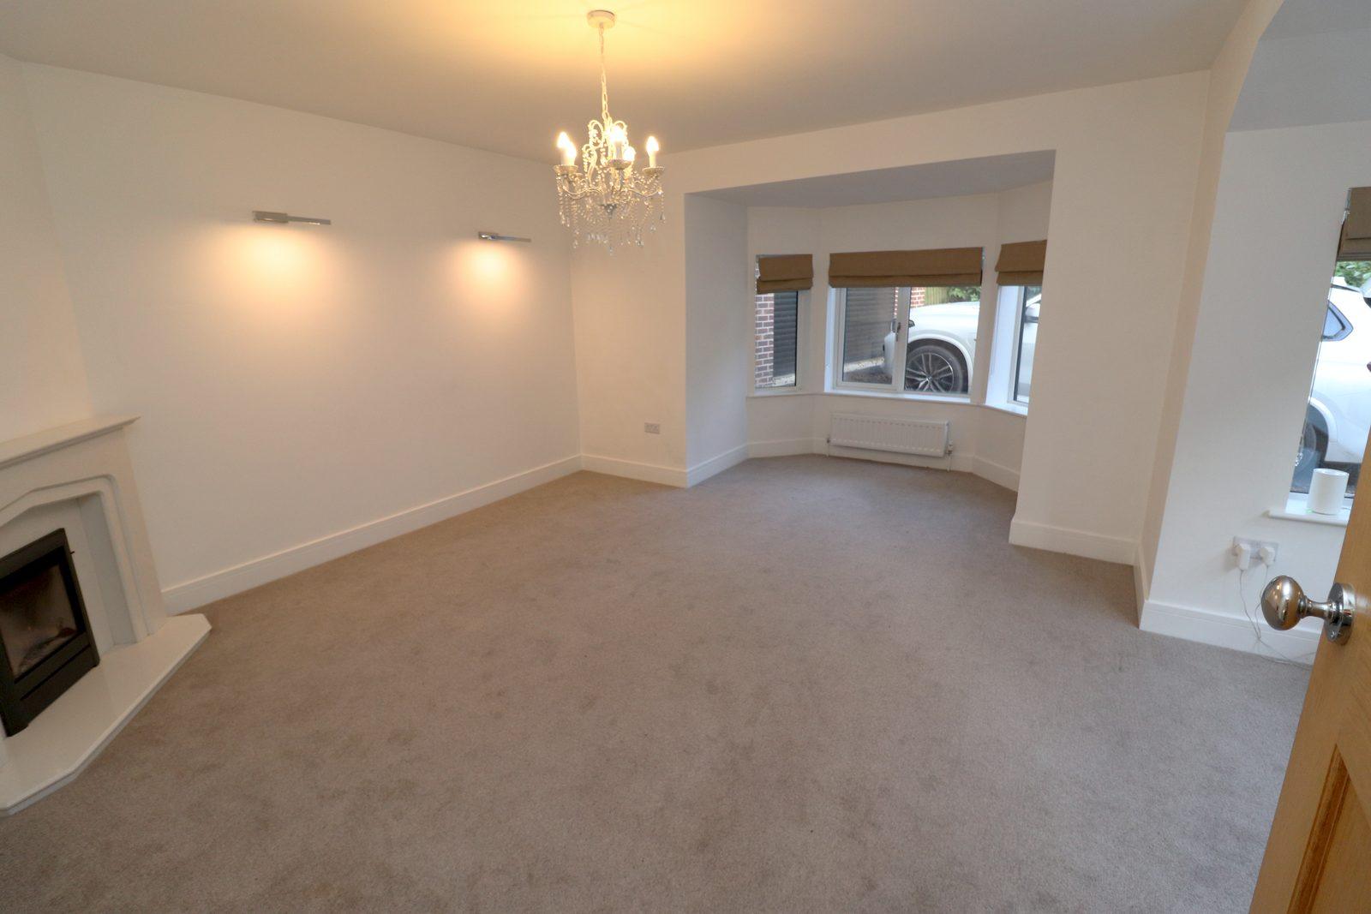
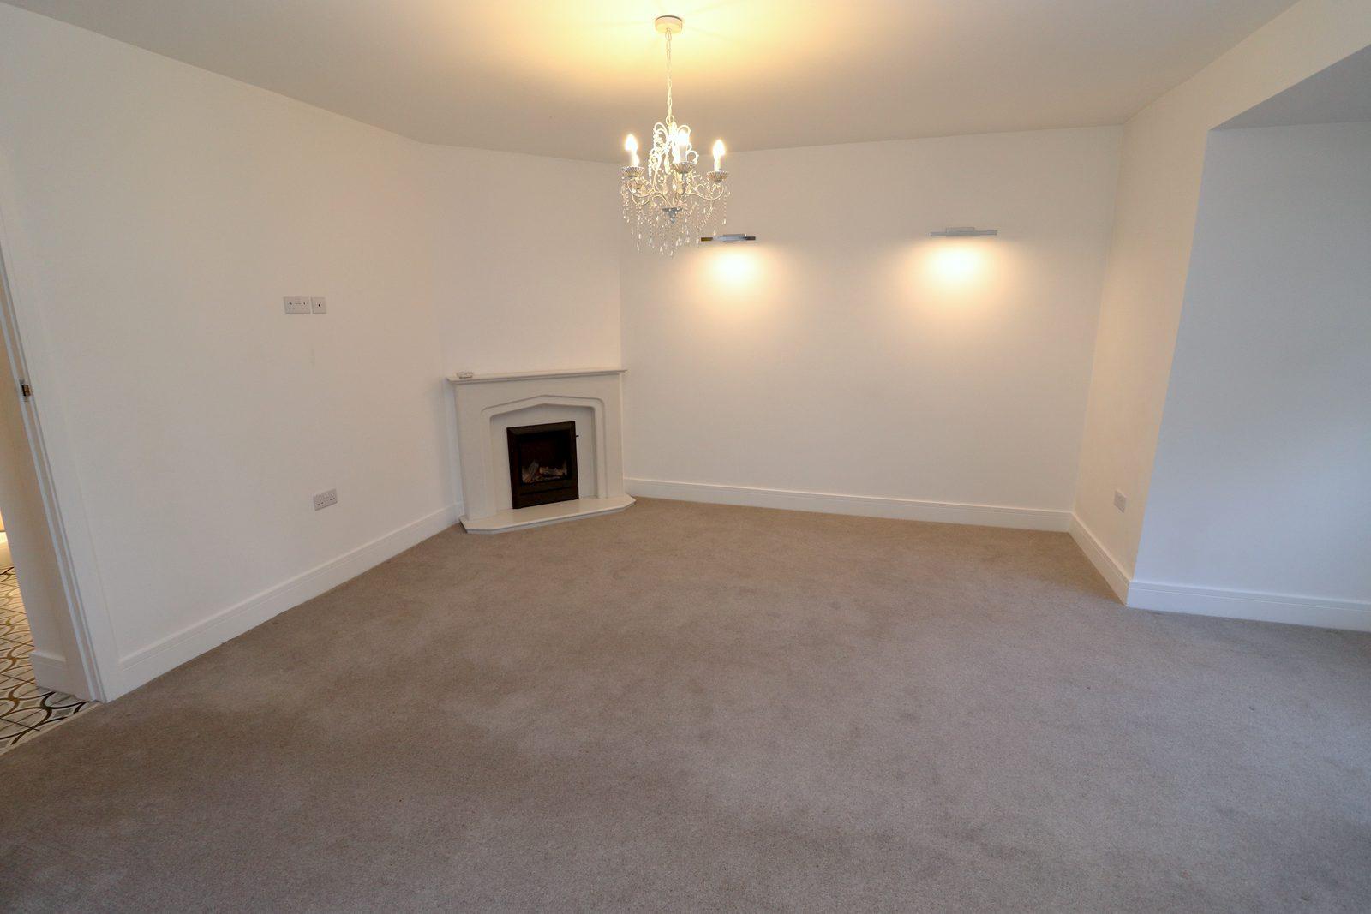
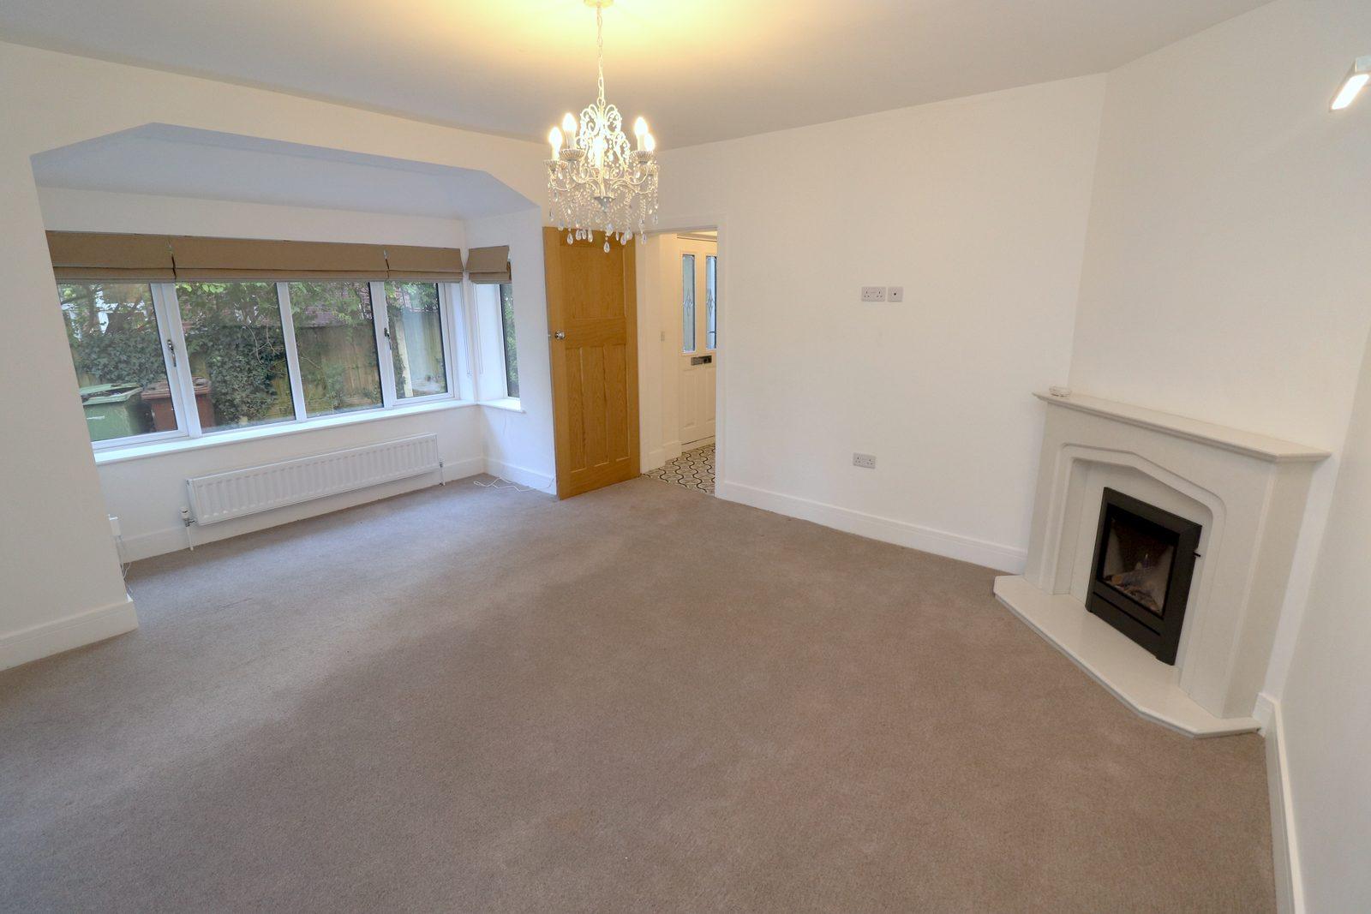
Living room, from the door
A room to sit in, not walk through. Oatmeal and tan with rust and olive accents, warmth from the lamps, and the bay left clear so the garden does the rest.
BeforeAfter
Living room, towards the fireplace
The same palette seen from the sofa. Two textured canvases and a round mirror give the long wall depth without crowding it, and the new chandelier sets the tone after dark.
BeforeAfter
Living room, from the bay
Low furniture, layered lighting and nothing in front of the window. Staged, the room feels bigger than it did empty.
BeforeAfter
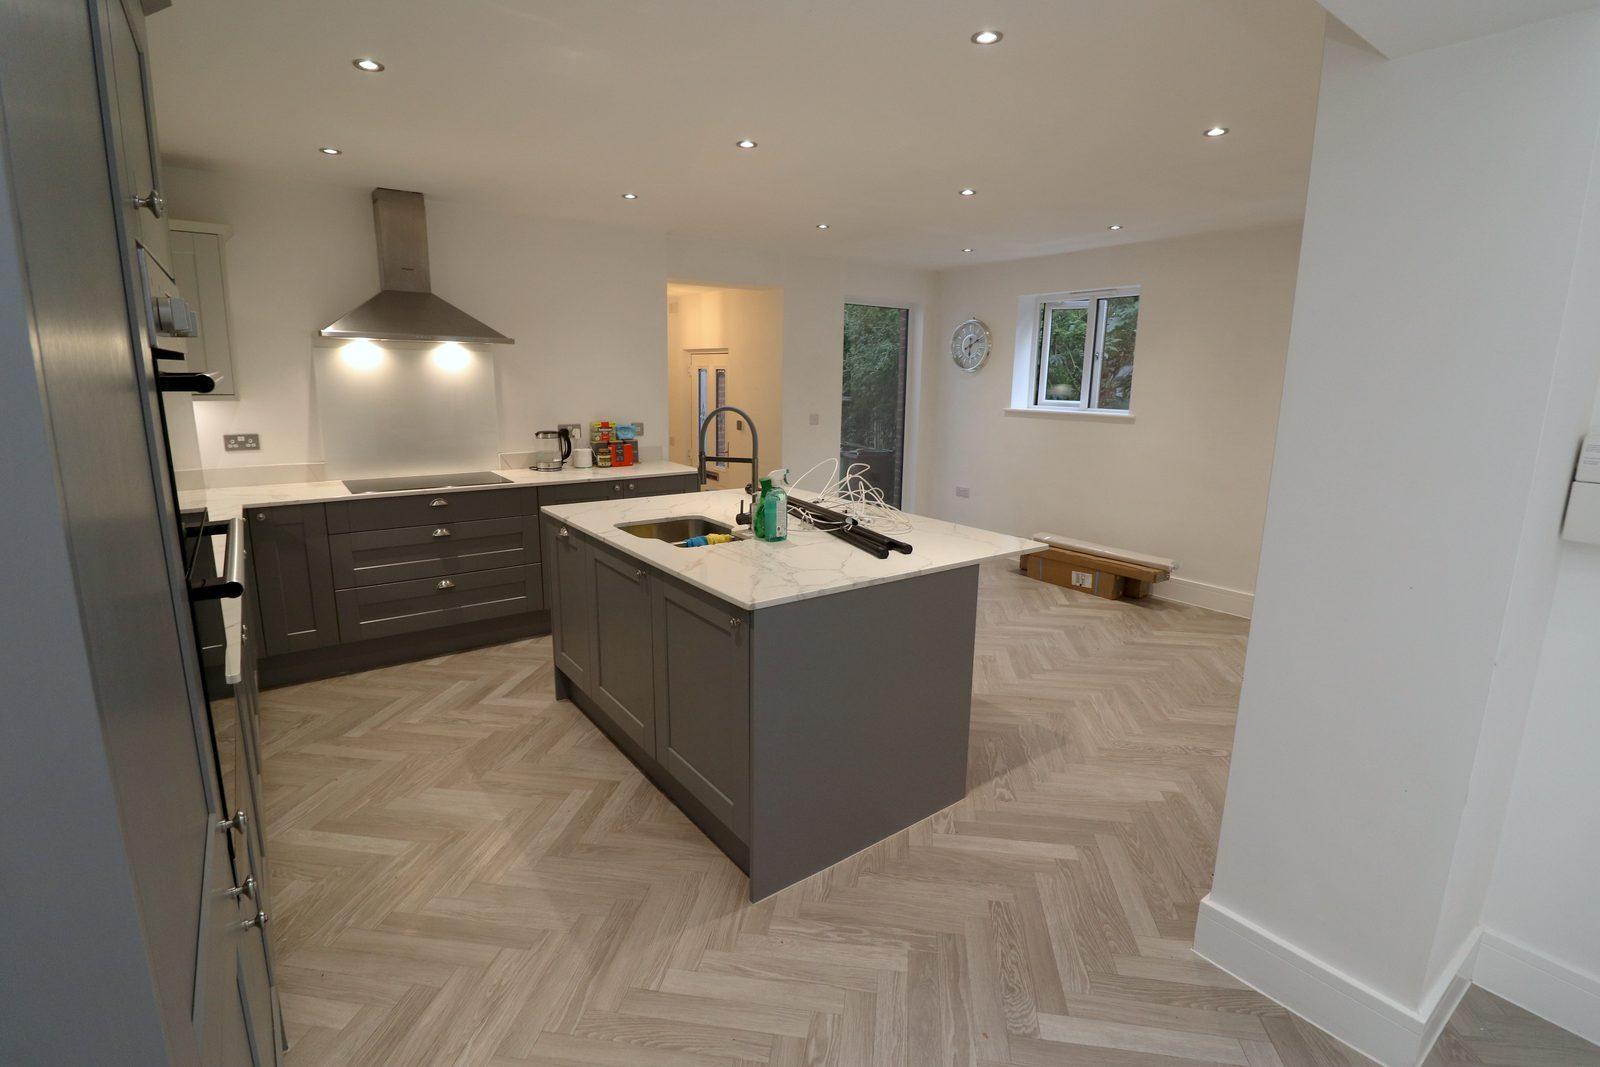
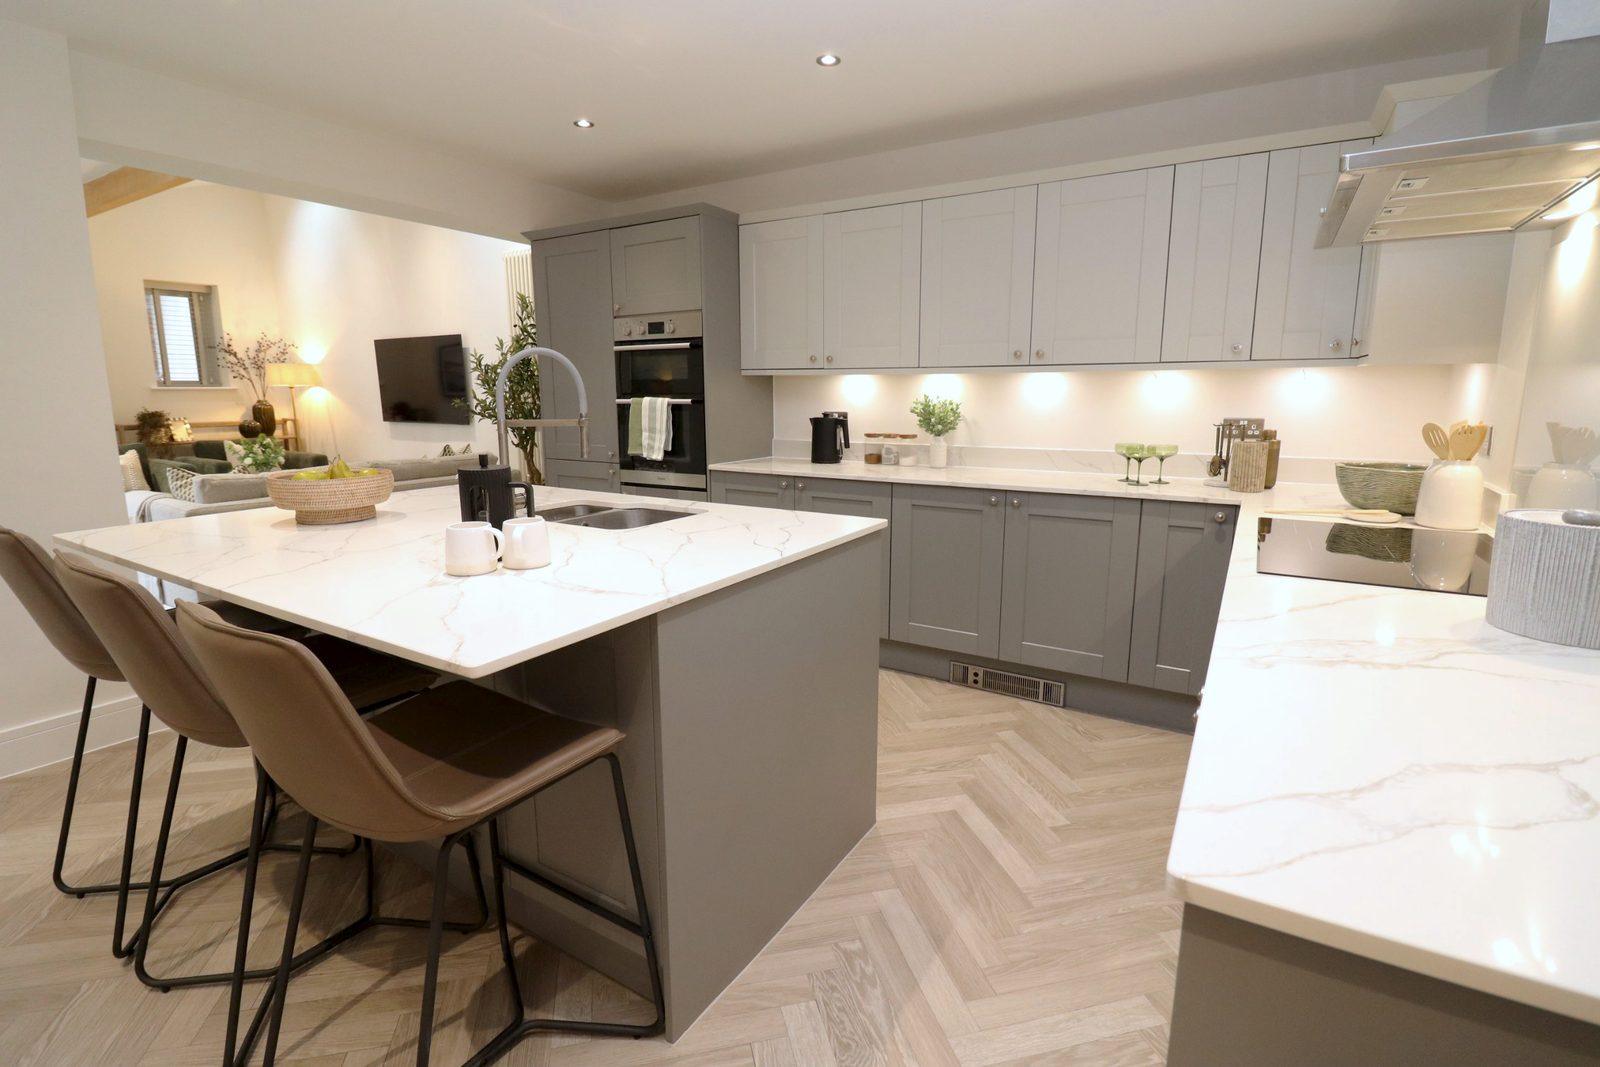
Kitchen
Leather and black steel against the grey units. The island becomes somewhere to sit, which is what buyers want from a kitchen.
BeforeAfter
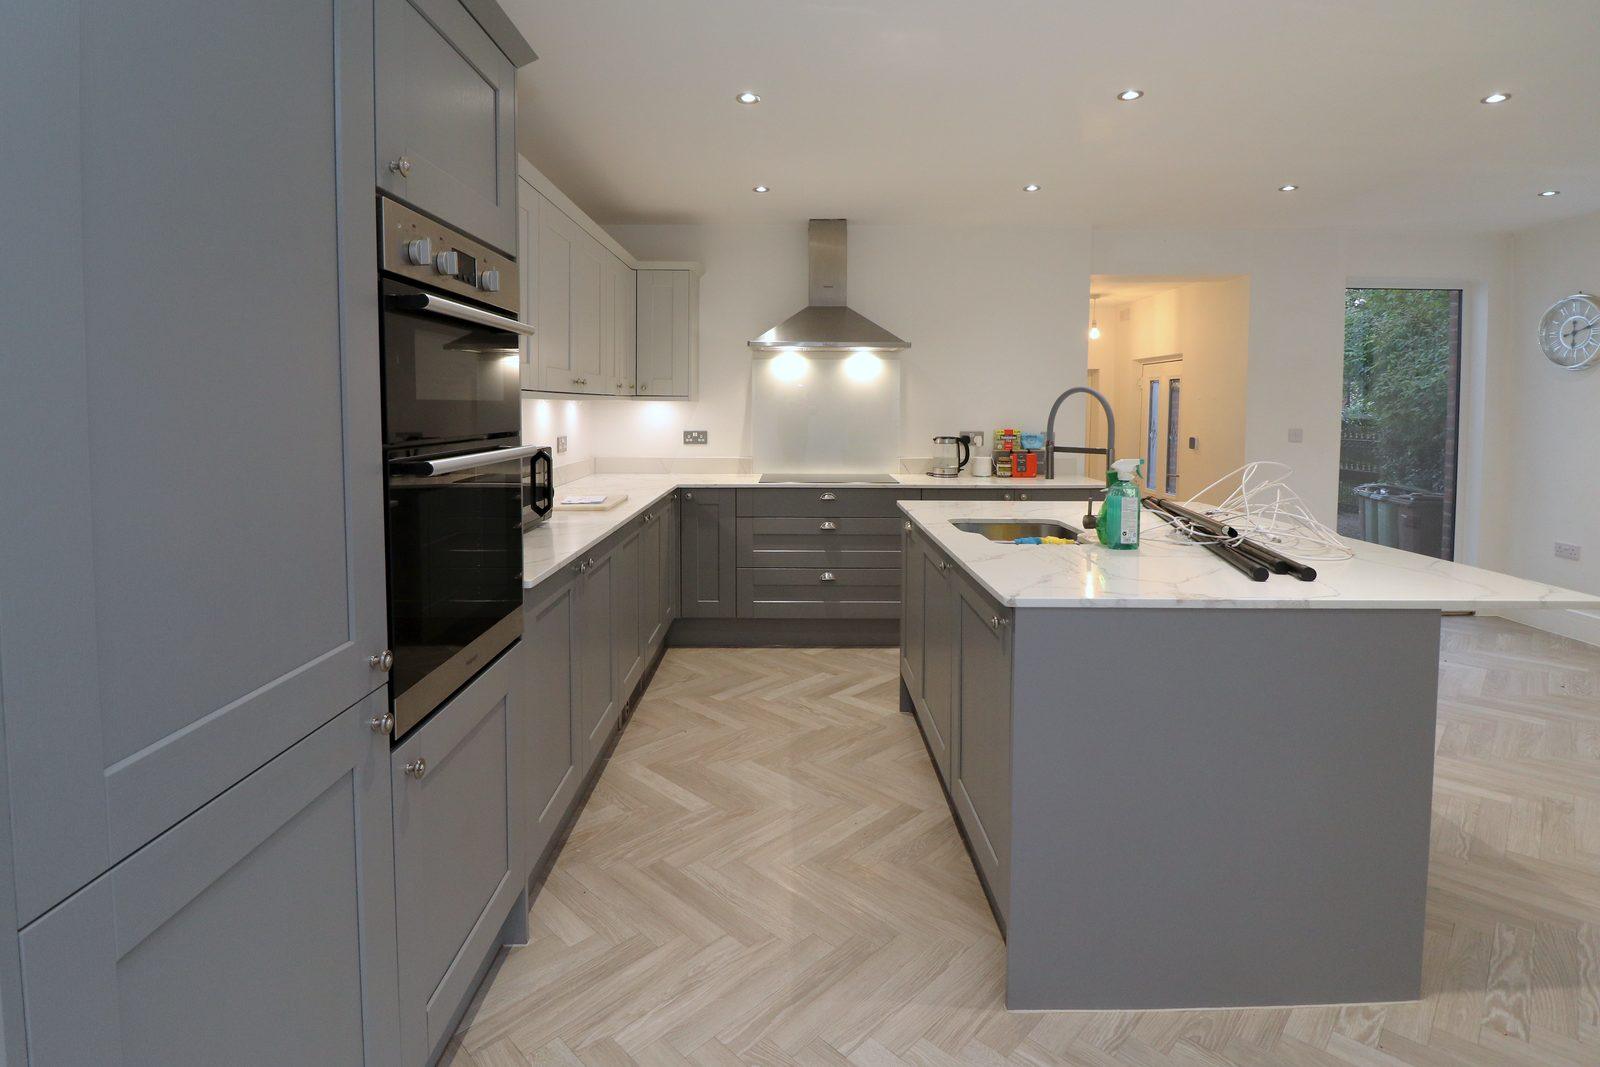
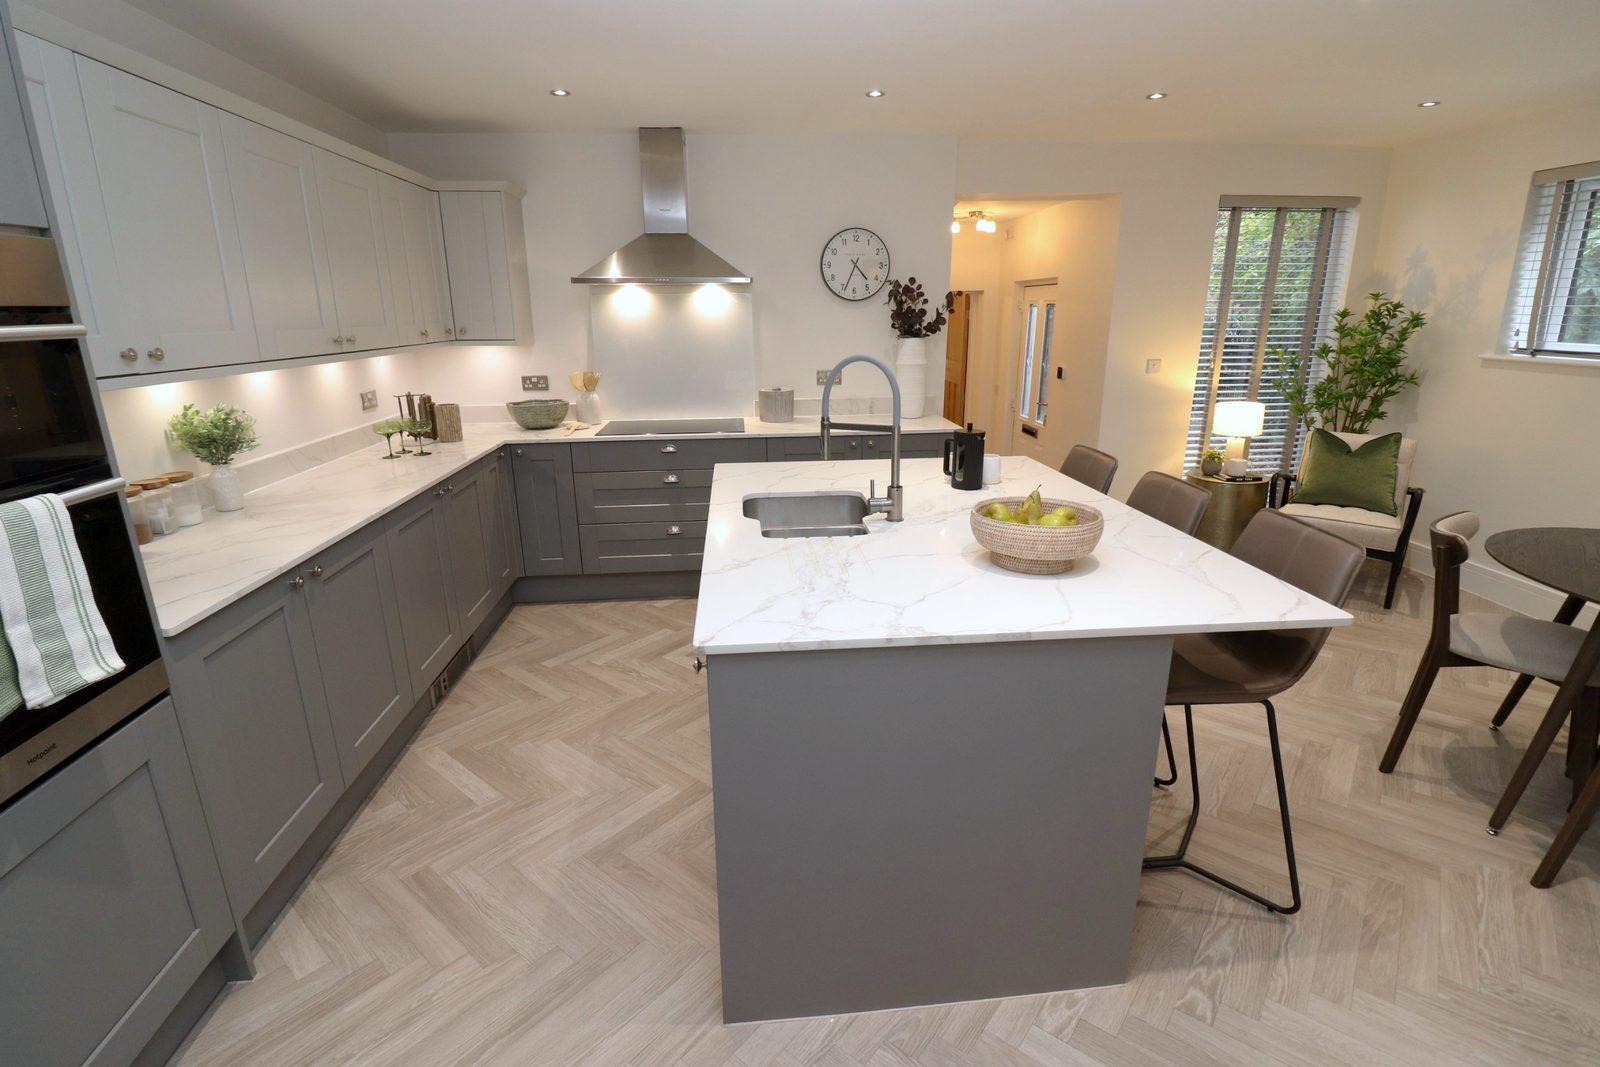
Kitchen, from the family room
Seen from the family room, so kitchen, island and dining end read as one space. Worktops kept almost bare so the room looks new and cared for, with greenery and the dining chairs drawing the eye through.
BeforeAfter
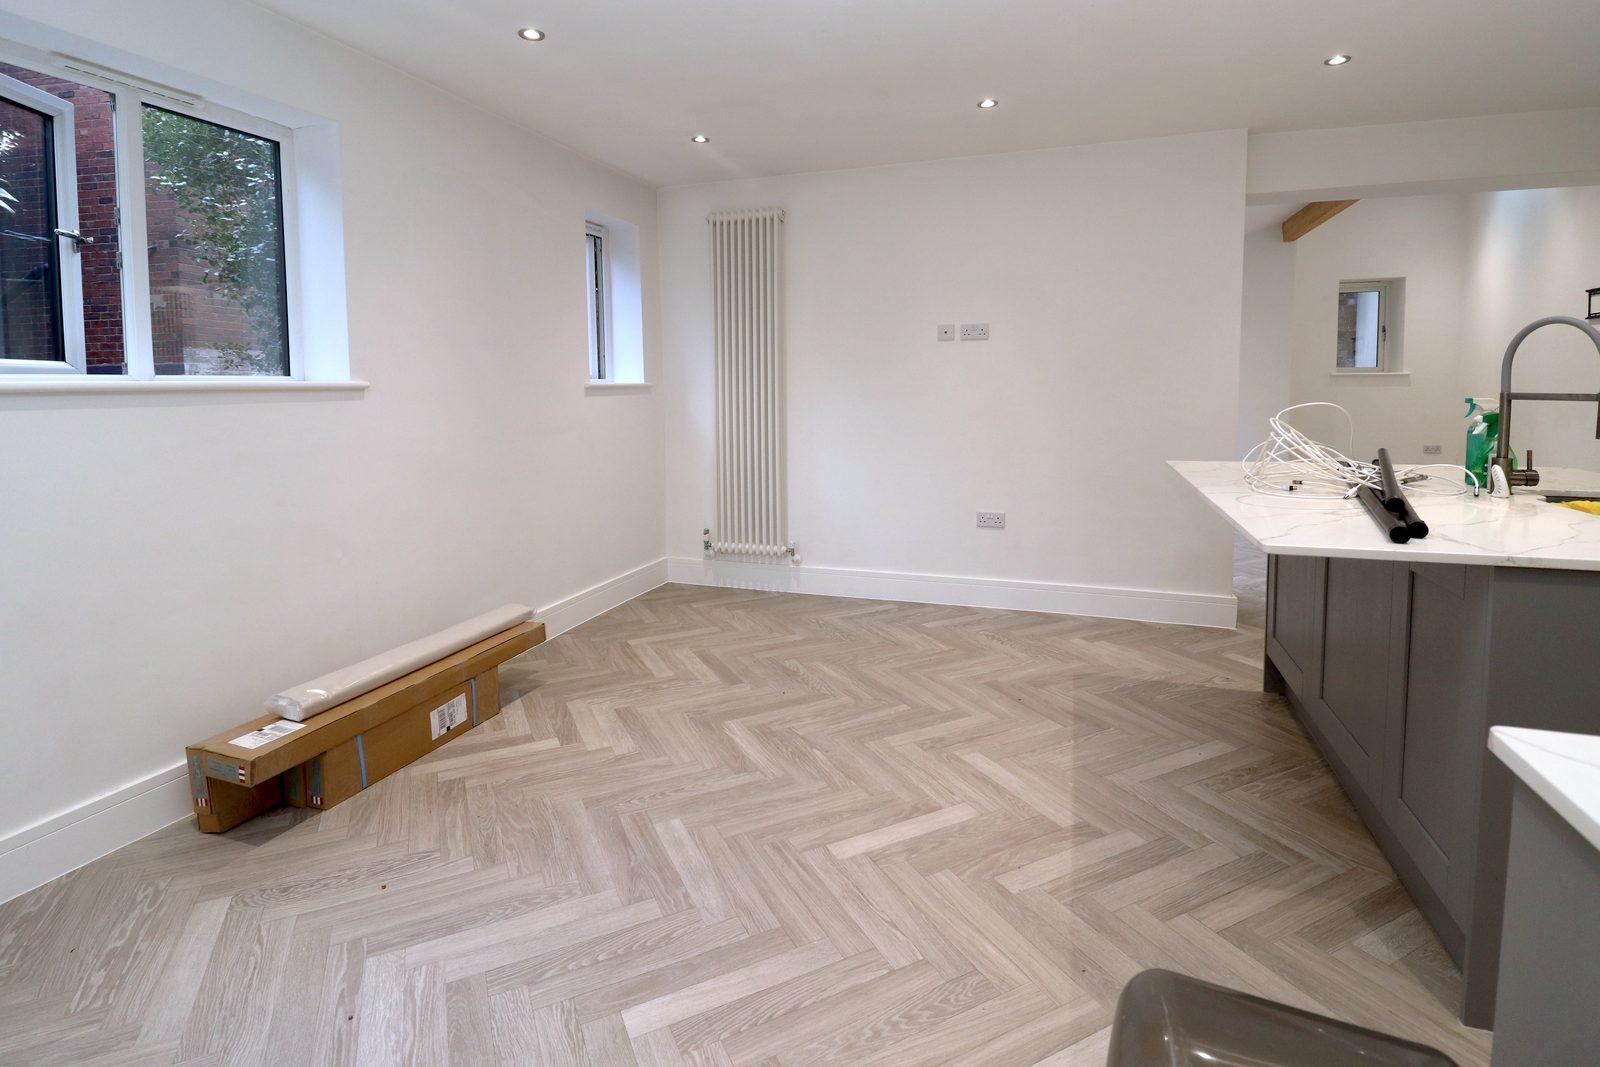
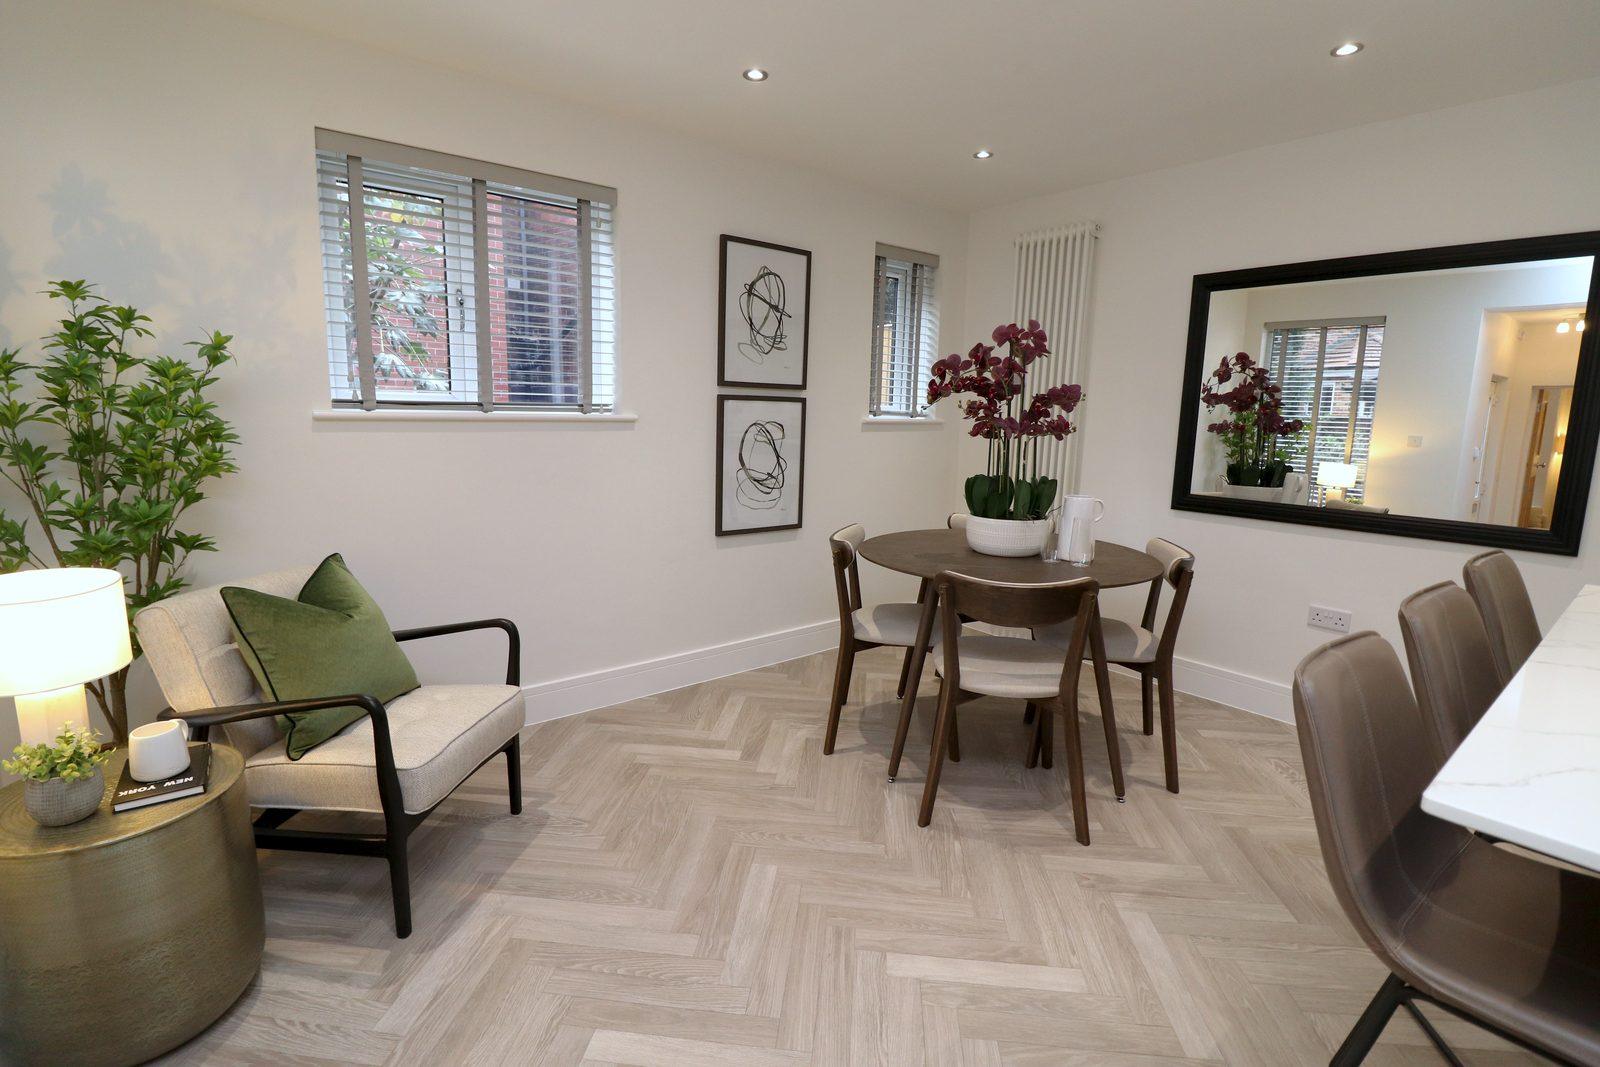
Dining area
A round table softens a square room. Dark wood, a large mirror and a pair of line drawings give a corner that had nothing some weight.
BeforeAfter
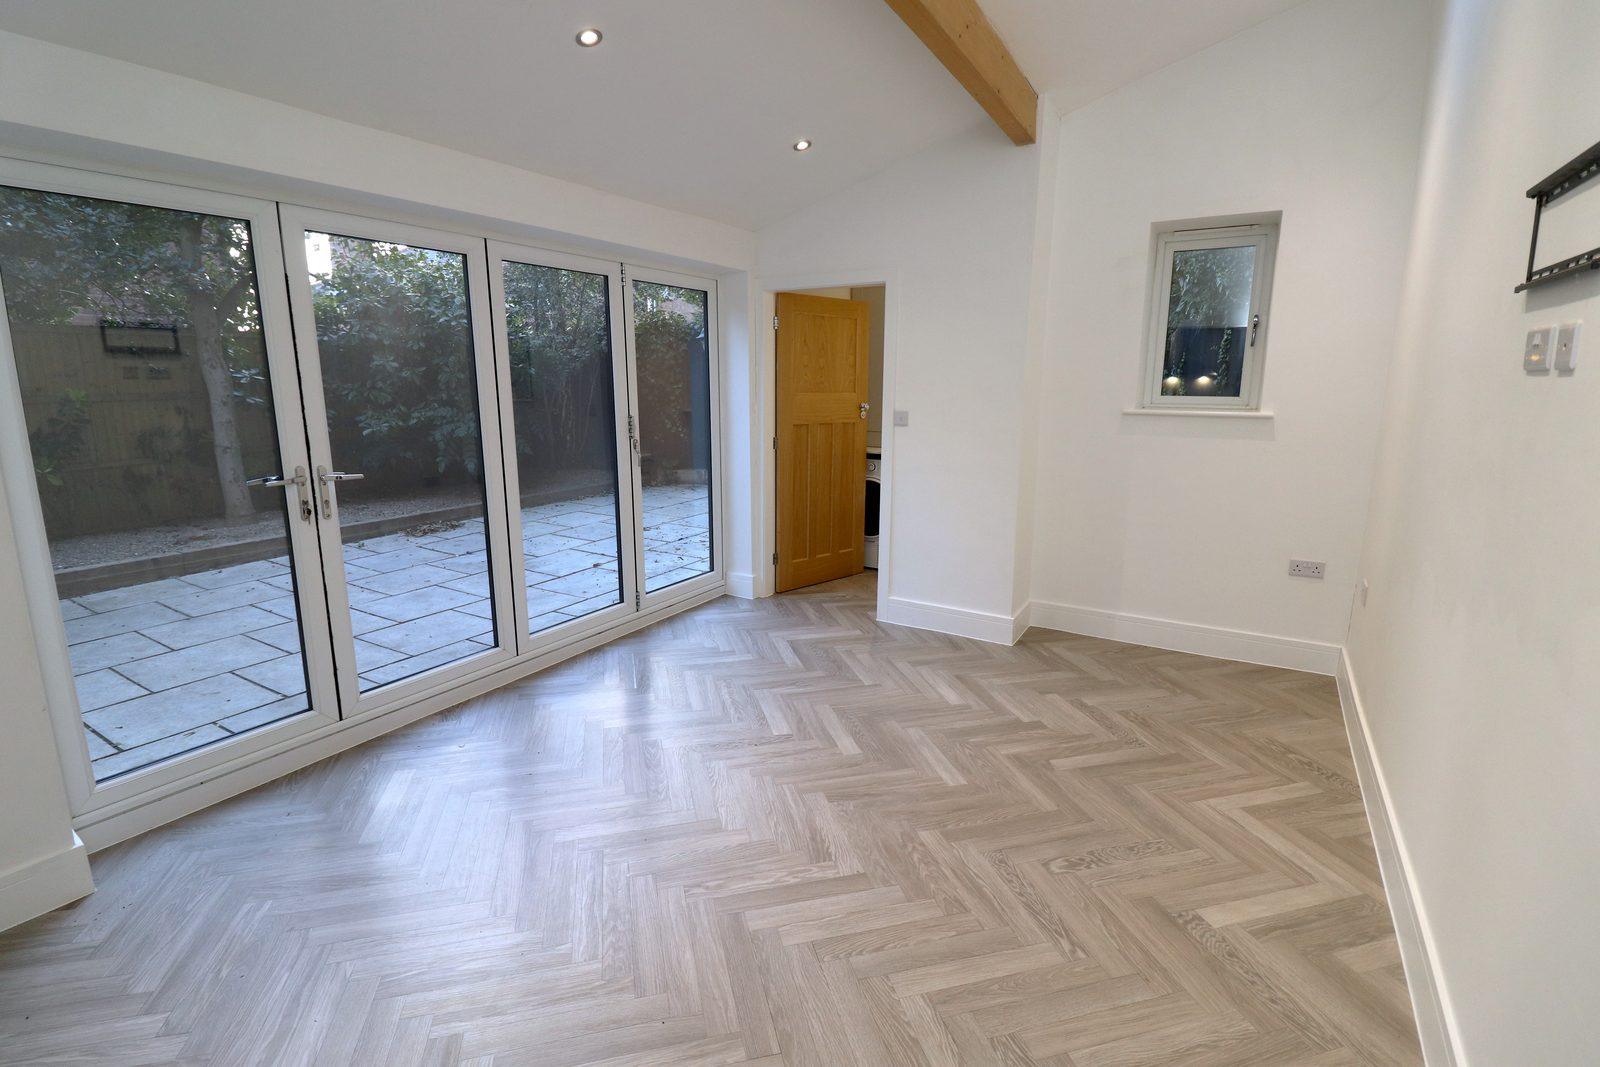
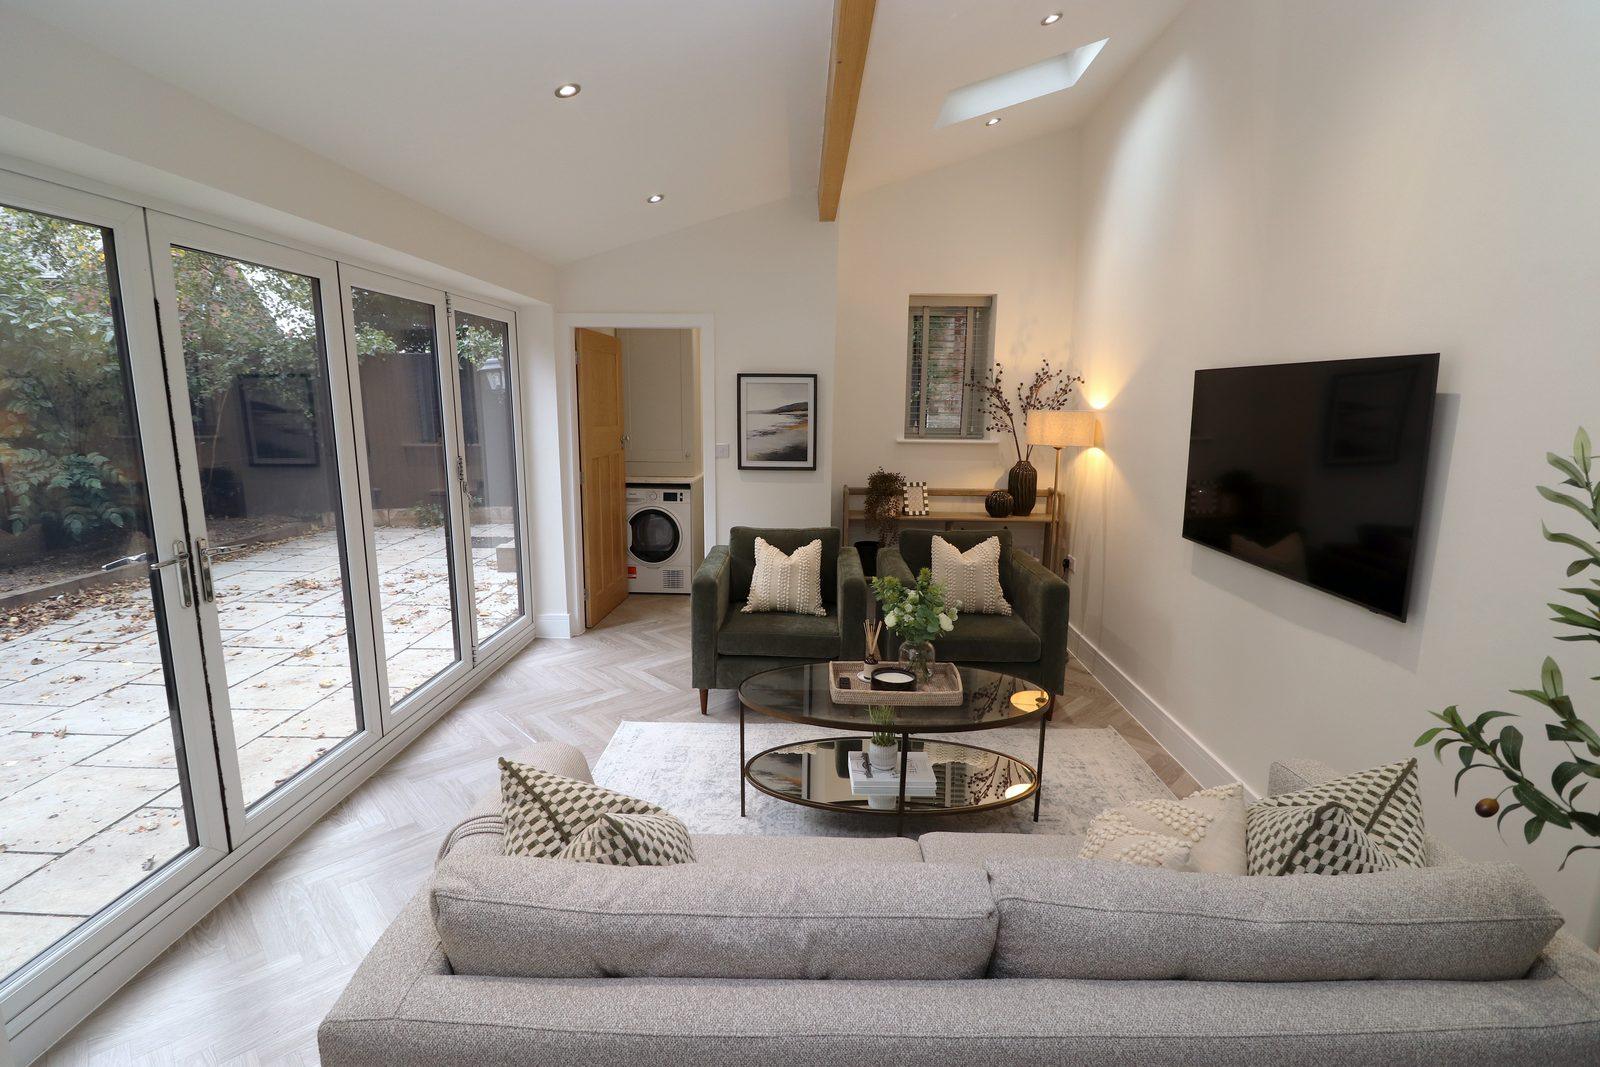
Family room
Cooler and calmer than the living room: greys, olive and natural oak, so the two reception rooms feel like different places to be.
BeforeAfter
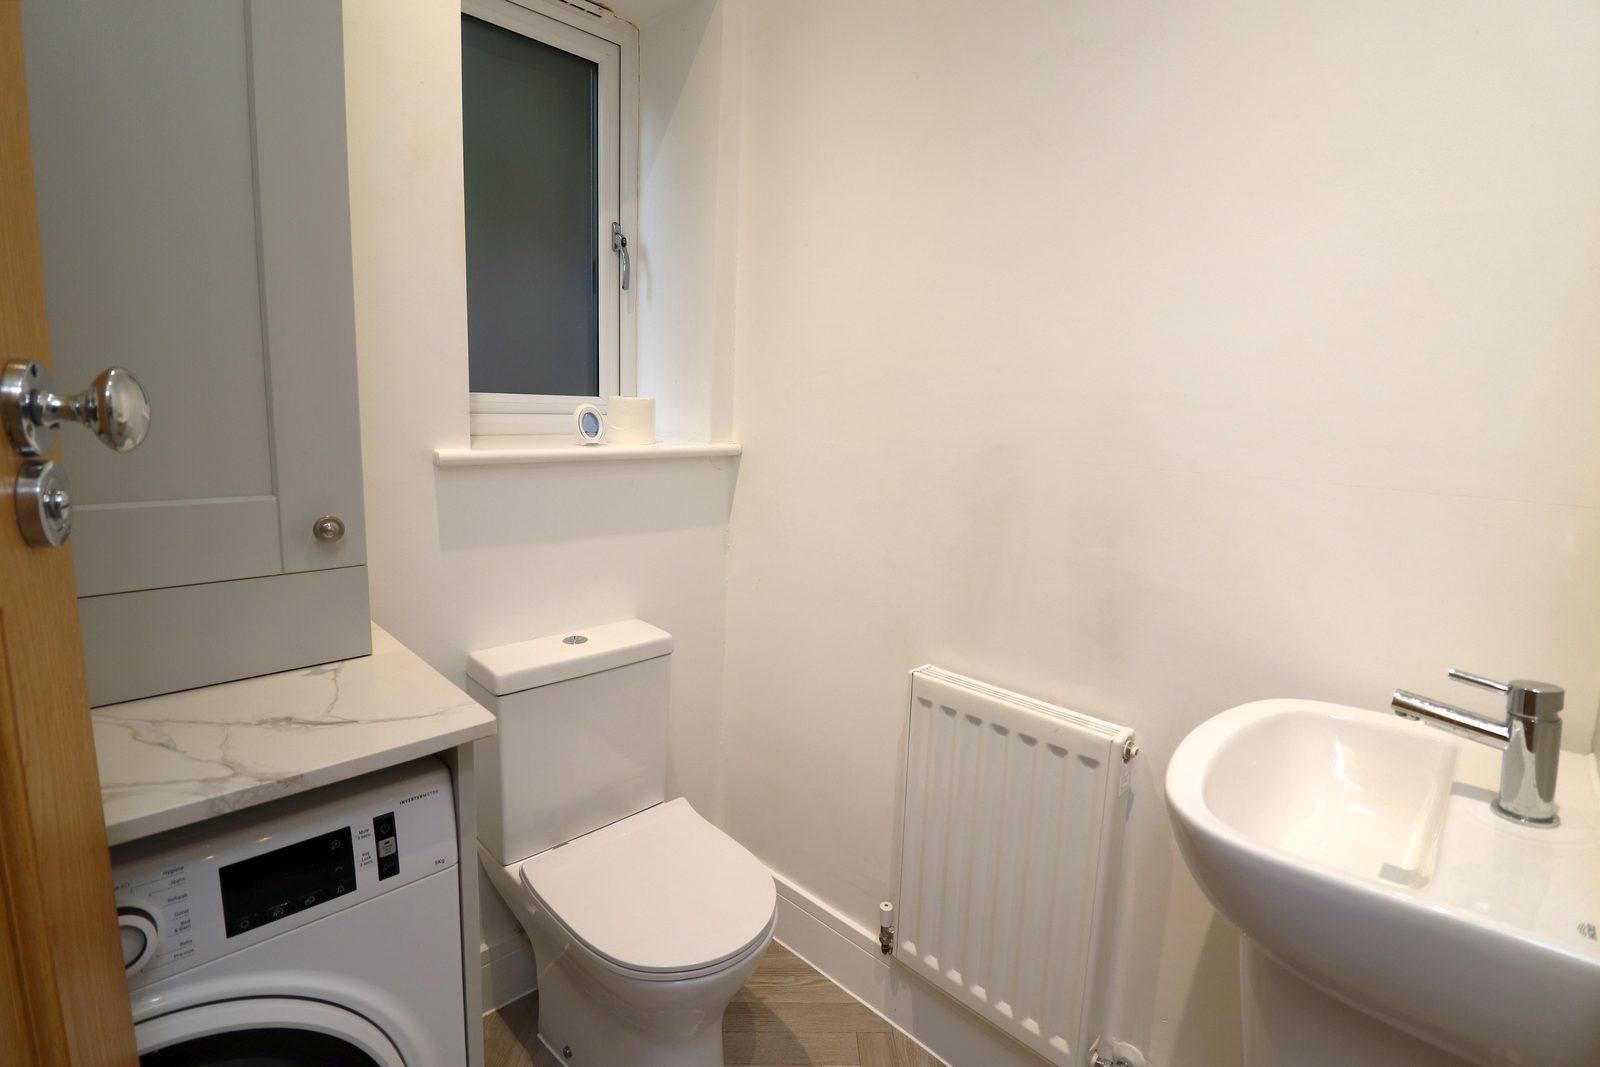
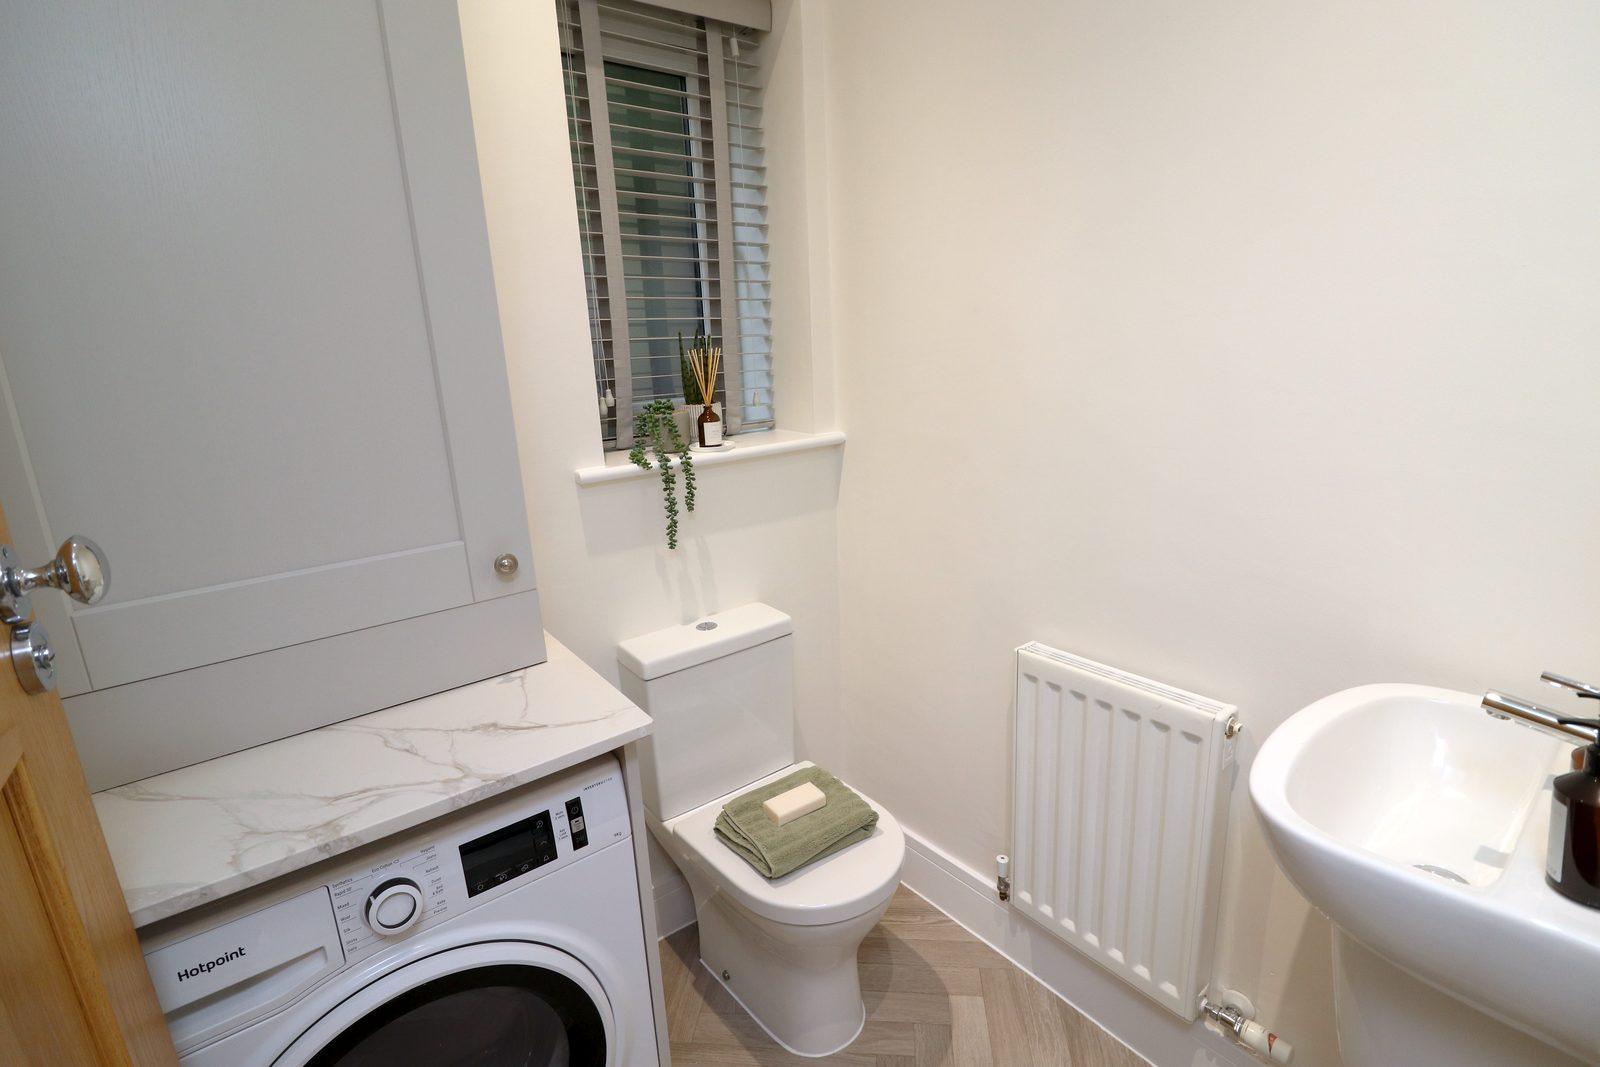
Utility
Small rooms get the same care. A towel and a trailing plant stop it reading as a cupboard, because buyers open every door.
BeforeAfter
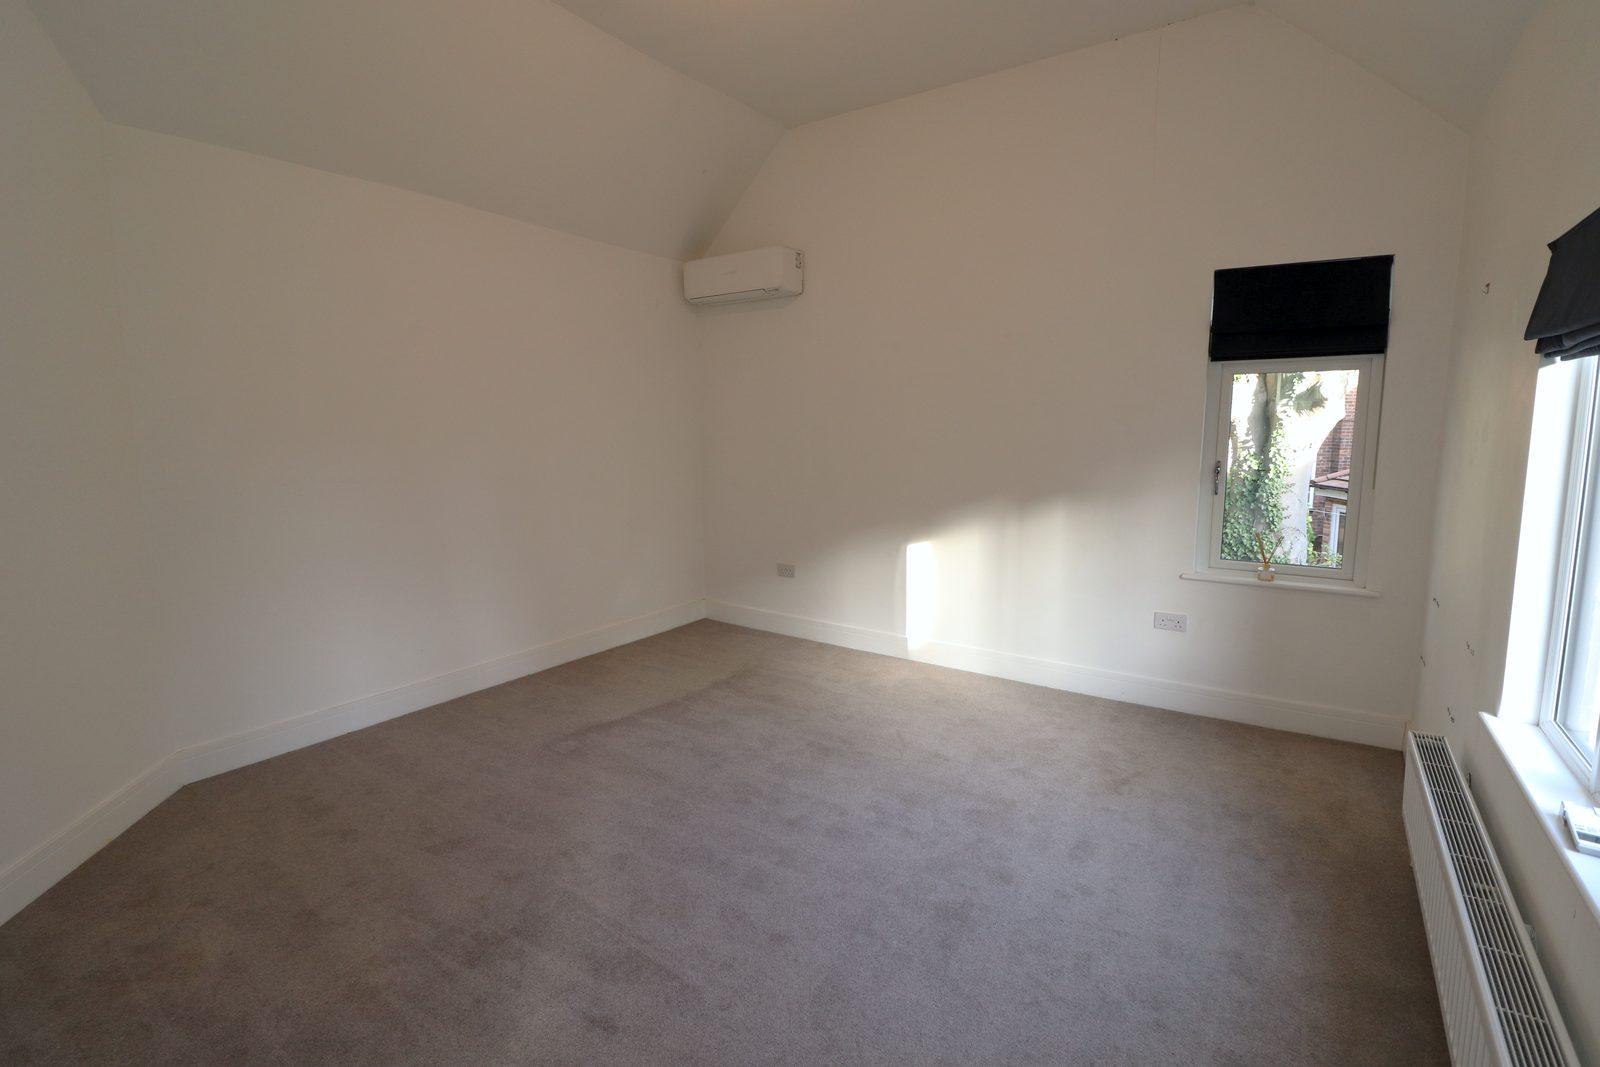
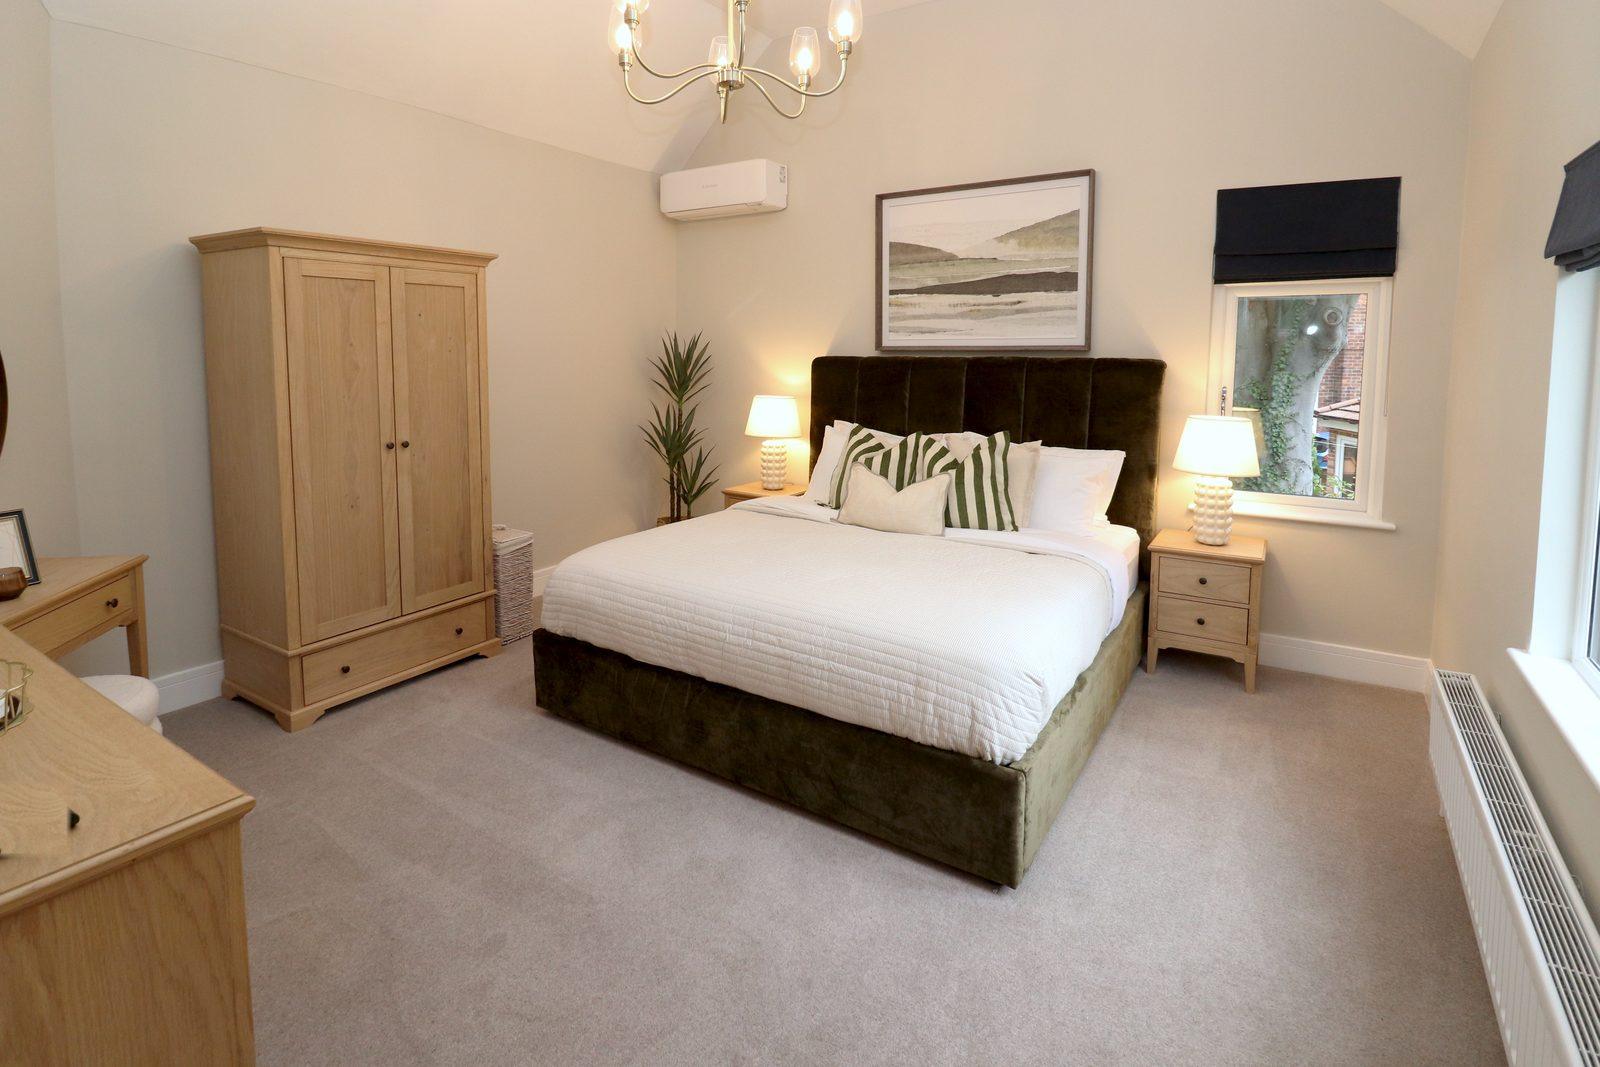
Main bedroom
Olive velvet and oak for a bedroom that feels settled and quiet. A lamp either side and a new ceiling light make the vaulted ceiling a feature after dark.
BeforeAfter
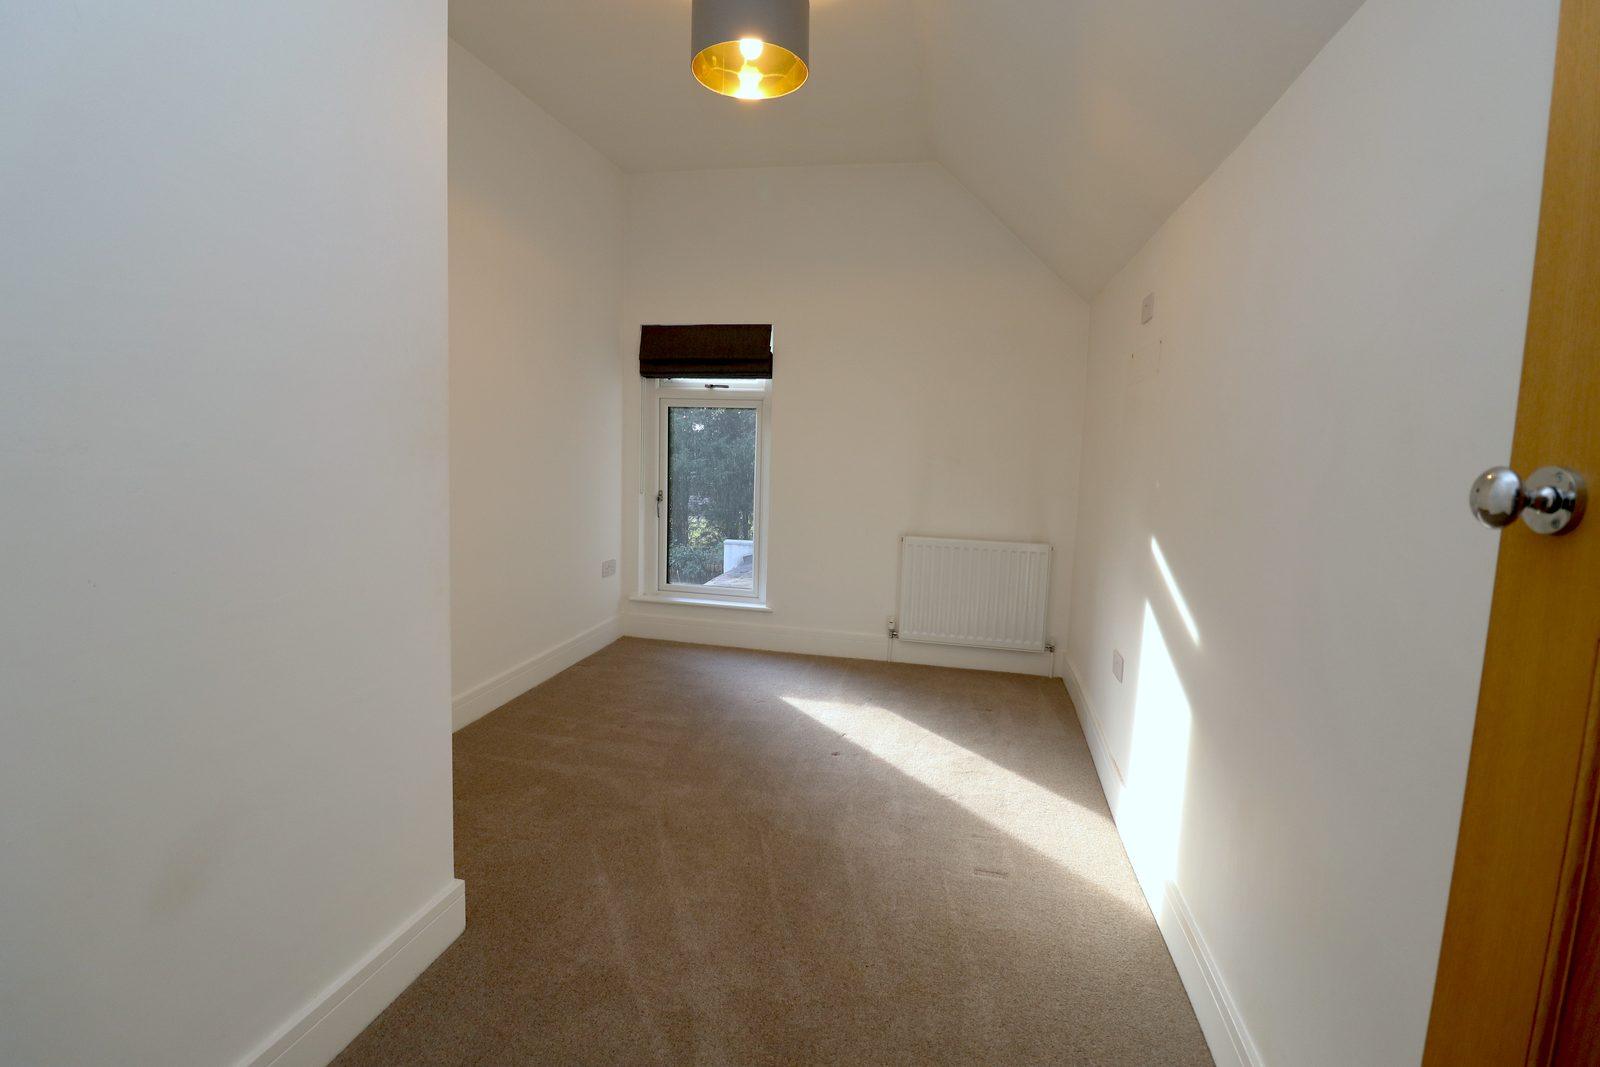
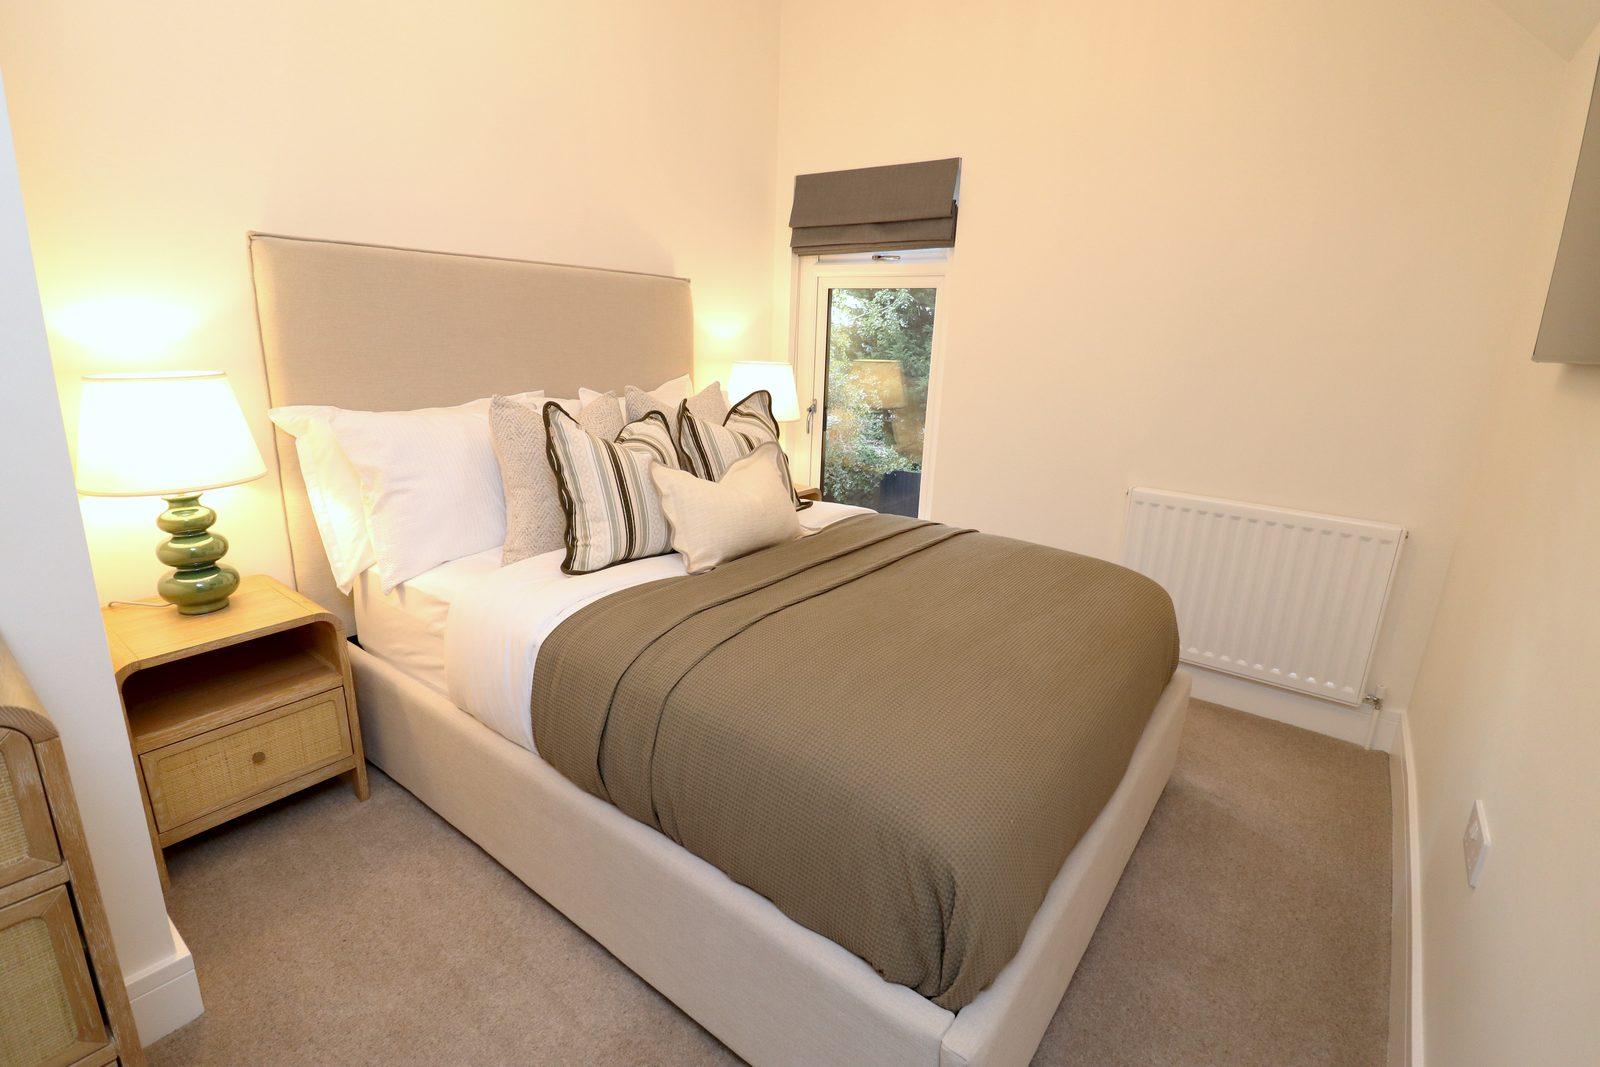
Second bedroom
The smaller bedroom gets one big gesture, a full-height canvas, so it feels designed rather than furnished. A dressed double proves the room takes one.
BeforeAfter
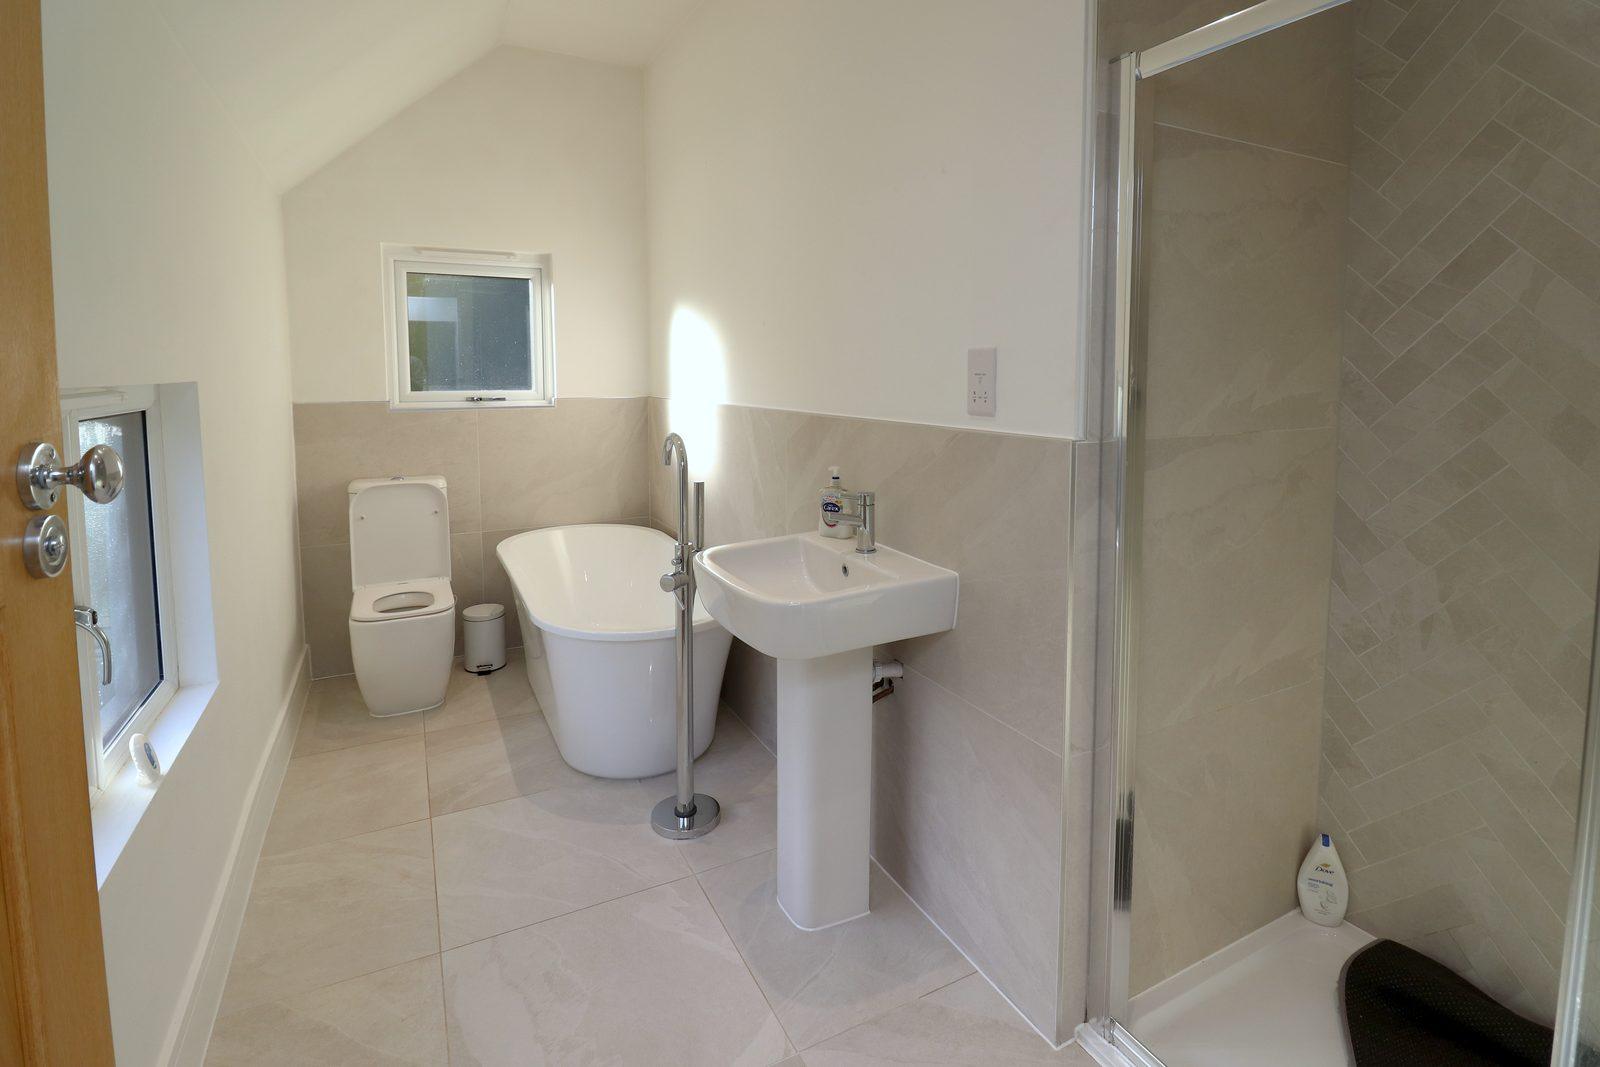
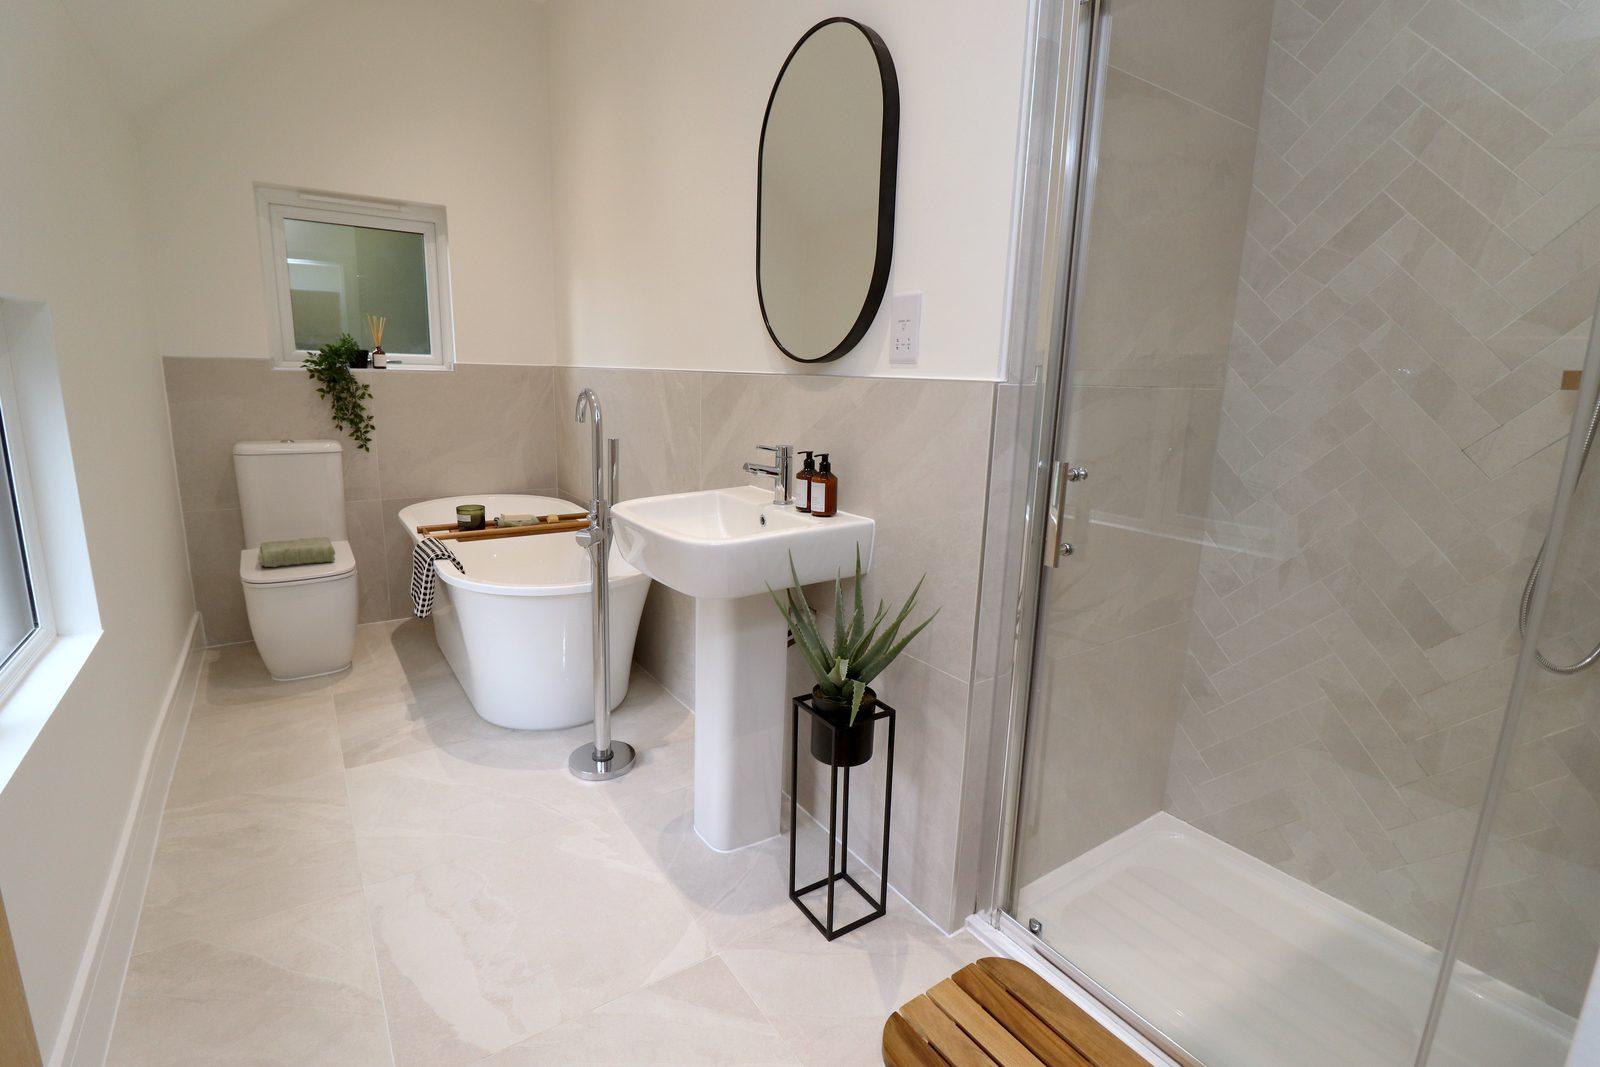
Bathroom
Warm wood and greenery against stone tiles. Bathrooms need very little, but they need something, or a new one looks like a showroom.
Why it works
The photographs get the viewing. The rooms have to earn the offer.
Virtual staging can make a listing look furnished on a screen. Then the buyer arrives at an empty house, and the picture they fell for is not there. Everything in these photographs is real and in the room, and we take the photographs ourselves once the house is staged, so the viewing delivers exactly what the listing promised.
That is where desire is built: a sofa you can sit on, a bed made up, lamps on, art at the right height, and every room with an obvious purpose. Creative use of space, decor and furnishings turns a house a buyer is assessing into a home they are picturing themselves in.
Renting the furniture rather than buying it keeps the cost of a single sale sensible: one fee to get the house staged, then a monthly rate until it sells. The lighting and window treatments are supplied outright and stay, so the buyer gets a finished house.
The finished house
Room by room.
Entrance hall
Walnut, brass and a lamp left on. The tiles were already there and needed nothing adding.
Lounge
Oatmeal, tan and rust, with lamps in every corner. Made to be sat in, not walked through.
Kitchen and dining
Leather, black steel and dark wood against the grey units, so the open-plan end reads as one room.
Family room
Greys, olive and natural oak. The calmer of the two reception rooms, arranged around the garden.
Utility and landing
Small spaces get the same care. A towel, a plant, art at eye level.
Main bedroom
Olive velvet and oak, a lamp either side, a dressing table by the window.
Second bedroom
One big canvas, a dressed double and a tall mirror, so the smaller room feels designed.
Bathroom
Warm wood and greenery against stone tiles. Enough to stop a new bathroom looking like a showroom.
Next
Selling a home, an empty property, or launching a site?
Call 01565 777000, or send us the address, the floor plan or a few photos of the rooms. We will come back within 48 hours with a price and a date. Real rooms, photographed as they will be viewed.